

Small Condo Remodel
3 years ago
last modified: 3 years ago


Sort by:Oldest
Comments (9)

Related Stories
HOUZZ TOURSMy Houzz: DIY Remodelers Find a Surprise in Their 1903 Condo
A Washington, D.C., couple stretch their home improvement dollars with elbow grease and upcycled budget finds
Full Story
REMODELING GUIDESHow to Remodel Your Relationship While Remodeling Your Home
A new Houzz survey shows how couples cope with stress and make tough choices during building and decorating projects
Full Story
SHOP HOUZZSmall-Space Bathroom Remodel
Small space with bold impact. Add trending fixtures, statement lighting, colorful tile and more
Full Story0
BATHROOM COLOR8 Ways to Spruce Up an Older Bathroom (Without Remodeling)
Mint tiles got you feeling blue? Don’t demolish — distract the eye by updating small details
Full Story
REMODELING GUIDES7 Remodeling Details That Will Make You Happier at Home
Don’t overlook these small, relatively low-cost additions in your next project
Full Story
DISASTER PREP & RECOVERYRemodeling After Water Damage: Tips From a Homeowner Who Did It
Learn the crucial steps and coping mechanisms that can help when flooding strikes your home
Full Story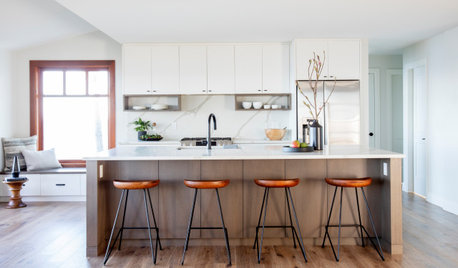
KITCHEN DESIGNRemodeled Galley Kitchen With Warm Contemporary Style
A sleek and sophisticated makeover suits this family’s waterfront lifestyle on Vancouver Island
Full Story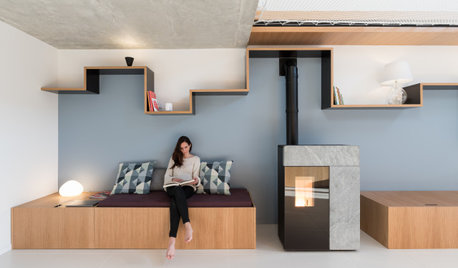
RESILIENCEFinancial Help for Self-Employed Design and Remodeling Pros
See how the Paycheck Protection Program, CARES Act, unemployment expansion and other programs can help solo workers
Full Story
REMODELING GUIDES5 Remodeling Monkey Wrenches and How to Prevent Them
Avoid delays and cost overruns by planning certain parts of a home remodel extra carefully. We show you which ones and how
Full Story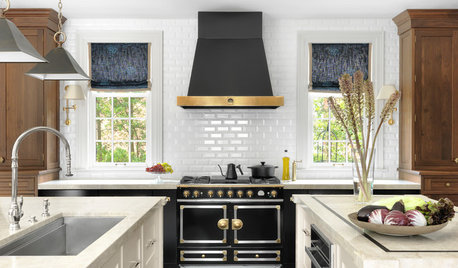
LATEST NEWS FOR PROFESSIONALSRemodeling and Design Firms Expect Steady Demand This Quarter
The Q2 Houzz Renovation Barometer also shows that U.S. firms now have shorter project backlogs than a year ago
Full StorySponsored

Columbus Design-Build, Kitchen & Bath Remodeling, Historic Renovations
sheloveslayouts
Chris JohnsonOriginal Author
Related Professionals
Vancouver Architects & Building Designers · Norfolk Home Builders · Lawton Interior Designers & Decorators · Lafayette Interior Designers & Decorators · Evanston Interior Designers & Decorators · Dayton Architects & Building Designers · California Kitchen & Bathroom Designers · Honolulu Kitchen & Bathroom Designers · Laconia Home Remodeling · Hempstead Home Remodeling · Mount Vernon Kitchen Remodelers · Indianapolis Kitchen Remodelers · Oxford Bathroom Remodelers · Newburyport Bathroom Remodelers · Grand Rapids Bathroom RemodelersLyn Nielson
sheloveslayouts
Chris JohnsonOriginal Author
Hala Studio, LLC
sheloveslayouts
Lyn Nielson
auntthelma