

Master Bathroom layout advice
3 years ago
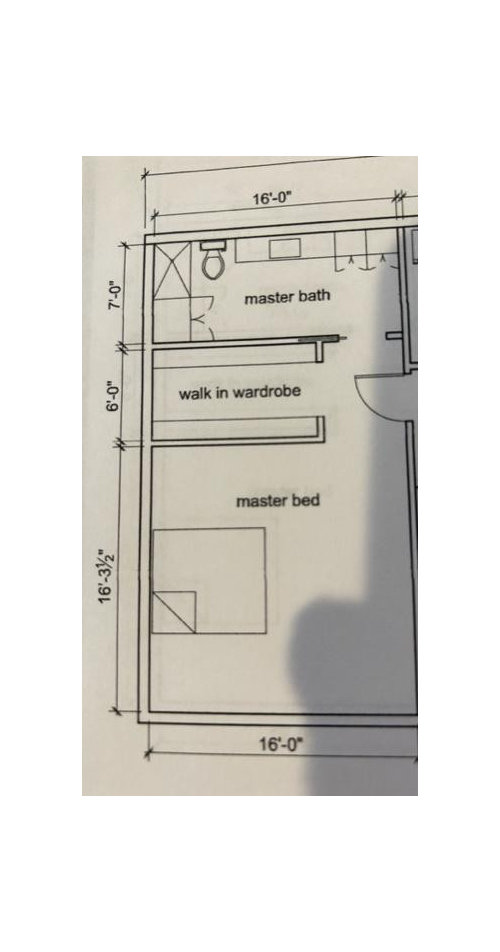
Featured Answer
Sort by:Oldest
Comments (10)
Related Professionals
Billings Interior Designers & Decorators · Ottawa Interior Designers & Decorators · Rockford Architects & Building Designers · Rutland Architects & Building Designers · North Adams Kitchen & Bathroom Designers · Willmar Kitchen & Bathroom Designers · Athens Kitchen & Bathroom Designers · Amherst Kitchen & Bathroom Designers · Santa Barbara Kitchen & Bathroom Designers · Coeur d'Alene Kitchen & Bathroom Designers · Aiken Bathroom Remodelers · Waterloo Bathroom Remodelers · Saint Marys Bathroom Remodelers · Edmonton Bathroom Remodelers · Medford Tile and Stone Contractors 3 years ago


Related Stories

BATHROOM DESIGNDreaming of a Spa Tub at Home? Read This Pro Advice First
Before you float away on visions of jets and bubbles and the steamiest water around, consider these very real spa tub issues
Full Story
DECORATING GUIDES10 Design Tips Learned From the Worst Advice Ever
If these Houzzers’ tales don’t bolster the courage of your design convictions, nothing will
Full Story
THE ART OF ARCHITECTURESound Advice for Designing a Home Music Studio
How to unleash your inner guitar hero without antagonizing the neighbors
Full Story
REMODELING GUIDESContractor Tips: Advice for Laundry Room Design
Thinking ahead when installing or moving a washer and dryer can prevent frustration and damage down the road
Full Story
LIFEEdit Your Photo Collection and Display It Best — a Designer's Advice
Learn why formal shots may make better album fodder, unexpected display spaces are sometimes spot-on and much more
Full Story
BATHROOM DESIGNRoom of the Day: New Layout, More Light Let Master Bathroom Breathe
A clever rearrangement, a new skylight and some borrowed space make all the difference in this room
Full Story
BATHROOM VANITIESShould You Have One Sink or Two in Your Primary Bathroom?
An architect discusses the pros and cons of double vs. solo sinks and offers advice for both
Full Story
BATHROOM WORKBOOKStandard Dimensions and Measurements for a Primary Bath
Create a luxe bathroom that functions well with these key fixture dimensions and layout tips
Full Story
TILEHow to Choose the Right Tile Layout
Brick, stacked, mosaic and more — get to know the most popular tile layouts and see which one is best for your room
Full Story
HOUZZ TOURSHouzz Tour: Pros Solve a Head-Scratching Layout in Boulder
A haphazardly planned and built 1905 Colorado home gets a major overhaul to gain more bedrooms, bathrooms and a chef's dream kitchen
Full Story


JP L