Software
Houzz Logo Print
webuser_237599703

Loft Room Rec/Bedroom Layout?

3 years ago
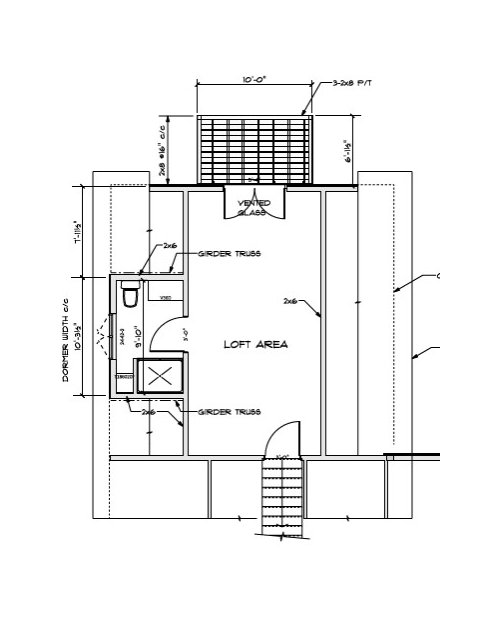
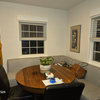
We are about a month away from moving into our new build. I need some help with furniture layout/ideas for our bonus room that has sloped ceilings. I have attached a plan photo of the space for reference. We do not have a basement in our home, so it is my hope that when our children are a little older, this will become their hang out space. I also need this room to serve as a spare bedroom for guests. My MIL often stays with us, so it needs to be somewhat comfortable for longer term stays. I am thinking a sectional sofa bed for this reason. We also would like to have a TV in the space. Perhaps a little reading/seating area? Currently, we are thinking the TV fits best to the right of the door entrance at the top of the stairs. I don't love the idea of blocking off the view of the outside

with the couch but I'm wondering if that's our best option...

Anyway I'll stop rambling and see what opinions you all have to lend! Thanks in advance.


Comments (10)

  • 3 years ago
    last modified: 3 years ago

    What are dimensions of this room & what’s height of walls along the long sides? Is there a closet? Is that a closet in bath? I would sure add one for storage if nothing else. TV placement - you mean TV to left of door - looking at the plan? If to right of door, you don’t mean ’behind’ the door on short wall? Is this room over the garage? What direction does the window face & what size is window - thinking about sun.

    K F thanked KW PNW Z8
  • PRO
    3 years ago

    IMO a play room for the kids in the MIL guest space will furhter limit stays. I need to see the spac eand also a to scale floor plan showing every meaurement clearly and I agree the height of the walls

    K F thanked Patricia Colwell Consulting
  • 3 years ago
    last modified: 3 years ago

    To clarify my question about wall height & direction of window -my house has a bonus room over a 3 car garage so it’s a good sized room - @ 380 sq ft - & also with sloped ceilings down the long sides. The wall height at bottom of sloped ceilings is 5’ & it’s 8’ in wide center of room. The 6’ wide window faces West & since it’s over the driveway, there is reflected heat from the West facing driveway to the 6’ wide window that affects temperature in the room. We do have a ceiling fan because of that as well as blinds plus a Roman shade mounted at ceiling height & with a solar backing on the window. We also have AC. The 5’ height of side walls does allow for seating along walls & no problem with headroom. It also allows for our very large TV that sits on a regular height console to be placed on the long wall across from the sofa. TV sits in middle of console top so height not a problem. We have a loveseat in front of window & a great table for projects & games sitting in a corner We do have a generous closet with a regular door that is built out from the side wall & has a half wall extension that continues @3’ from the closet & which has the stairs on the other side. No bathroom in the room & also no door at top of stairs. The room is open at top of stairs with the half wall - stairs don’t ’load’ directly into room as yours do. Ours are a side entry. We have had guests sleep there on air beds - 3 boys. Likely not a good solution for your MIL. Murphy bed might be a solution for you to place on left wall next to door but quite an expense & not sure about safety with the spring loaded bed & kids playing up there. Maybe a trundle bed set up used as a day bed? Sofa sleepers are notorious for lack of comfort but may be the only choice if you don’t want the room looking like a bedroom. Lots of info but maybe will spark some ideas for you.

    K F thanked KW PNW Z8
  • 3 years ago

    @KW PNW Z8 Thank you for your input! Yes this room is above our garage. There is a closet on the wall opposite the bathroom! It's a bit of an awkward closet but will do the trick for storage/linens for up there if needed. I don't have exact measurements in front of me right now (sorry, numbers are my husband's forte - not mine) but I do know that our walls with the slope are 5 ft. So, I also think it would be fine to have the couch on one wall with the TV across from it and still have room. Originally, yes I had meant to the left of the door for tV (when looking at plan). But now thinking I might do a little seating area there.

    I love the patio doors there and don't want to block them off. I also don't want it to feel like a bedroom because it will primarily be more of a rec space. We also have a playroom on the main floor of our house for our children. (2 yrs and 10 months) - it will be a while until they use the upstairs space with their friends. So right now it's a space for my MIL when she stays - but more primarily for my husband and I when we can't agree on a TV show, lol, or perhaps to do some yoga, reading, etc.

  • 3 years ago

    @kandrewspa Any suggestions??? Bonus if Canadian friendly - I'm located in Nova Scotia.

  • 3 years ago

    @Patricia Colwell Consulting I wasn't clear in my explanation, sorry. We also have a playroom on our main level - our children are very young (2 and 10 months).It will be long in the future when they use it. However, in the meantime my husband and I could use it when we don't agree on a show to watch, haha, or for yoga/reading, etc. And, as mentioned, for my MIL. She does tend to stay for a week or two at a time (at varying times throughout the year). Sorry I don't have the exact measurements, I understand that can be hard to help with my question. I don't love the idea of a sofa bed either - but I don't want the room to feel like a bedroom. I want it to feel more like a rec space since that's the primary function of it.

  • 3 years ago

    Since your children are so young, if they have somewhere else to play I would just outfit this room as a guest room for now with a real bed. There are always compromises when trying to have a dual purpose room. Do they have somewhere else to play? As they get older they will want to have friends over, maybe play video games together. But if it's going to be ten years before they'll use this space then a real bed wouldn't be a terrible investment. If your MIL would be comfortable in a twin bed then a day bed would work.


    I haven't shopped for a sofa bed in a long time, so I don't have any advice as far as a good brand. If there are any furniture stores you can visit you do just need to try them out. You have to take with a large grain of salt any representations made by salespeople. This would be a difficult thing to shop for online.

  • 3 years ago

    @K F “Patio Doors”?? Is that what the grid outside the ’vented doors’ is - a patio? Elevated obviously! So this isn’t looking out over a driveway? And, Nova Scotia - Brr, yes? But, since I’m understanding you have that outdoor area I wonder about treating this room as 2 different spaces within a room. I mean, create a bedroom area in the space just inside the door to left. A trundle bed would give most flexibility for multiple guests. Add a night stand with drawers, a lamp & it’s all ready for MIL. The sofa could be angled off the wall just past bathroom door & with a view to patio. TV in far corner on opposite wall, chair in other corner, project table somewhere around closet (which I don’t see marked on plan). Nice chairs out on patio. You get my genera idea? This would create the guest sleeping space you need as well as giving guest a TV & couch. It also gives you the respite space you & your DH might need together or separately & really easy to convert to playroom later on if desired.

  • 3 years ago

    The narrowness of this space is going to be what makes it difficult to furnish for all the things you want to do with it. It looks like you have about 12' width and maybe 23' long. That would be 2 smaller bedrooms in square footage, but the doors make it challenging to do two separate spaces. You need space in front of all those doors for circulation.

    If this were my space, I would put a daybed and TV on opposite walls by the french doors. Daybed because you want a lounge TV space, and that seems primary, but you also need it to function for MIL's visits. If it's just her, that size bed should be fine. If you want a bed that can occasionally become a larger bed, IKEA Hemnes daybed has a twin-turned-king daybed. You can find similar on wayfair. The good thing about the IKEA bed is you can choose whatever mattress you want. They show it with 2 very thin mattresses and you flip one over when you make it a king.

    I would put the TV/couch/bed closer to the patio because you don't want to be dodging furniture to get to whatever's on that side of the bonus room, and you will be if you put large furniture at the top of the stairs.

    Then with the rest of the space, do bookshelves, loungy chairs, reading nook, whatever. But that first section I think needs smaller furniture to avoid feeling like an obstacle course.