Software
Houzz Logo Print
samantha_beske

50s LR layout problems

3 years ago
last modified: 3 years ago
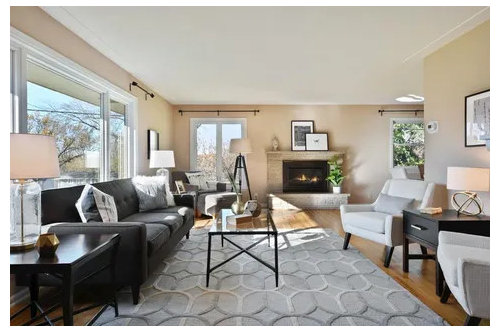
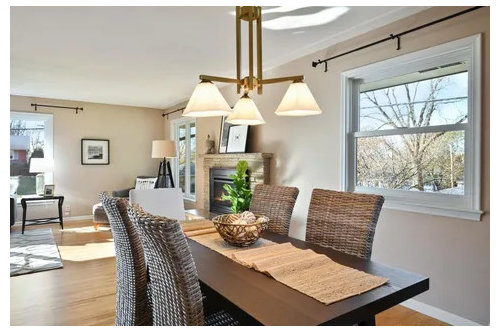
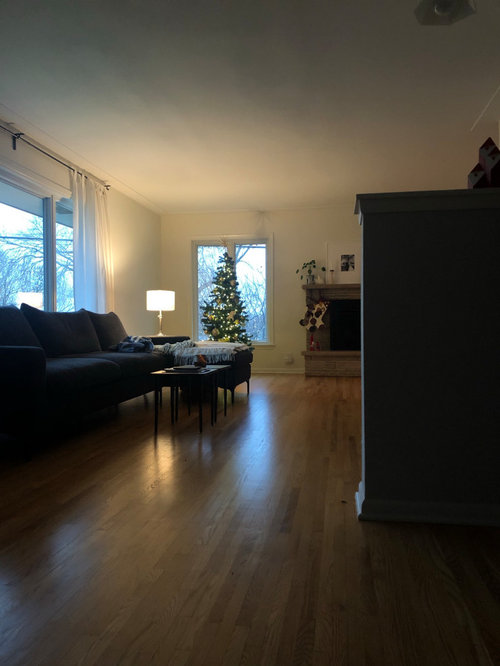
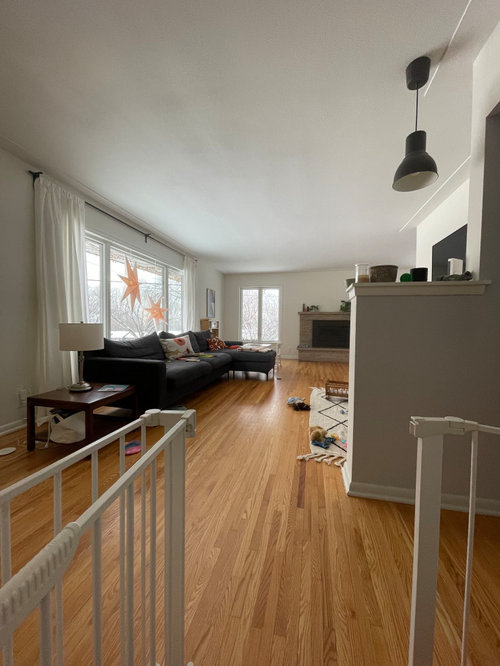
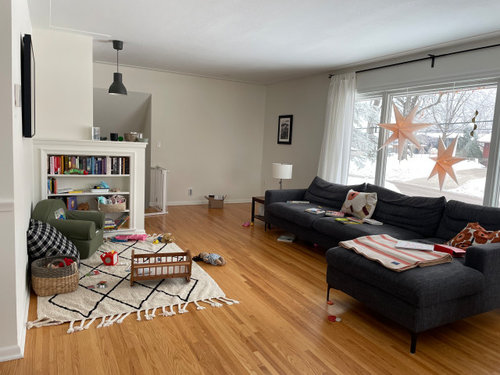
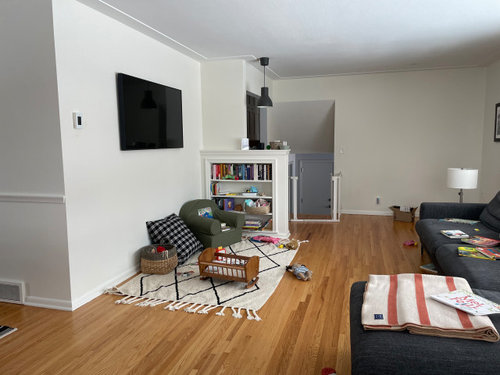
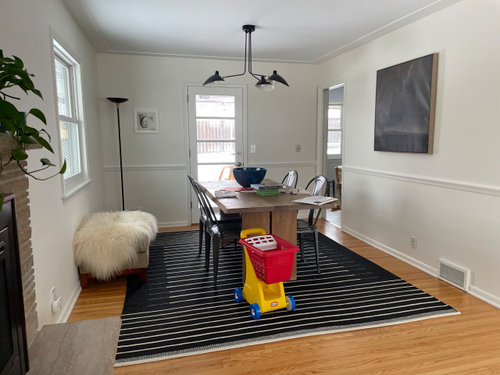
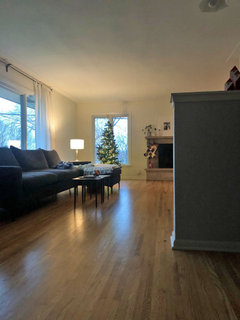
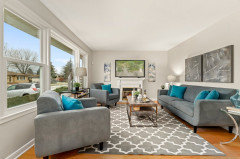
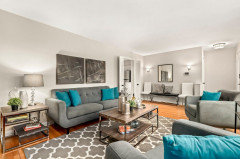
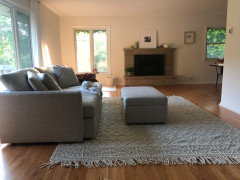
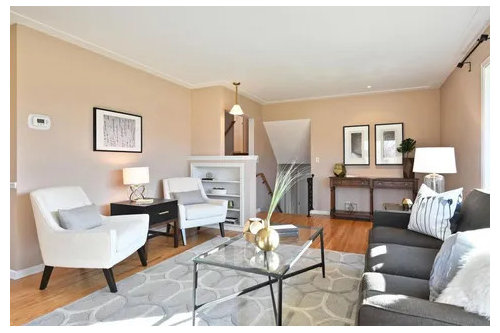
Hello! Moved into a 1950s split (with actual entryway floor including laundry and bathroom) and cannot figire out this living room. Attaching photos of how it was staged and how we currently have it. I was advised by a designer to purchase the big sectional but it just doesn't feel right.

TV can go away. This room is aboit conversation and family time. Whats the right layout and furnitire? Help please!

i have a 2.5yo - need her factored in :)


terribly dark photo - couch is interior define sloane sectional in charcoal with black matte legs.


Comments (19)

  • PRO
    3 years ago
    last modified: 3 years ago
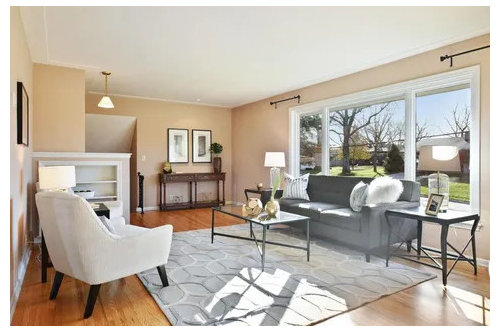
    Hi. I am so sorry you were misdirected here.

    Did the designer provide a floor plan and/or 3d rendering for you and discuss why she made choices she did?

    Thanks for the photos. There is only one photo of your room set up as it is now, with the Interior Define sofa with chaise. So, I don't see a tv or the side of the room with the bookcase.

    ID sofas are custom size, so I am not sure of this one and can't tell from the photo.

    In general, I like how the room was staged to sell. With a 2.5 year-old, not the glass table. This is a challenging room since it is a "walk-through" room.

    I will better be able to help you, if you can provide the info below. Otherwise, I am guessing.

    Questions

    Could you please post other photos of the space?

    What furniture must stay?

    Does the chaise have a split section for the ottoman? (Is it removable)?

    How much foot traffic goes through this room?

    Thanks!

    Samantha Beske thanked CDR Design, LLC
  • 3 years ago

    Where was this designer? In a furniture store? Beware of advise from people who get commissions. This room will be a challenge. The fireplace is very oddly placed.

    Samantha Beske thanked arcy_gw
  • PRO
    3 years ago

    Wow! What a big difference. I like how staggered it was. You have good inspiration.

    I made lighter your room.


  • PRO
    3 years ago

    Some layout option


    Samantha Beske thanked Celery. Visualization, Rendering images
  • 3 years ago

    @CDR Design, LLC @arcy_gw @Celery. Visualization, Rendering images


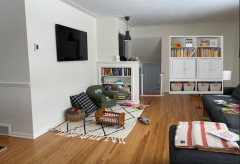
    added more photos - mind the mess!


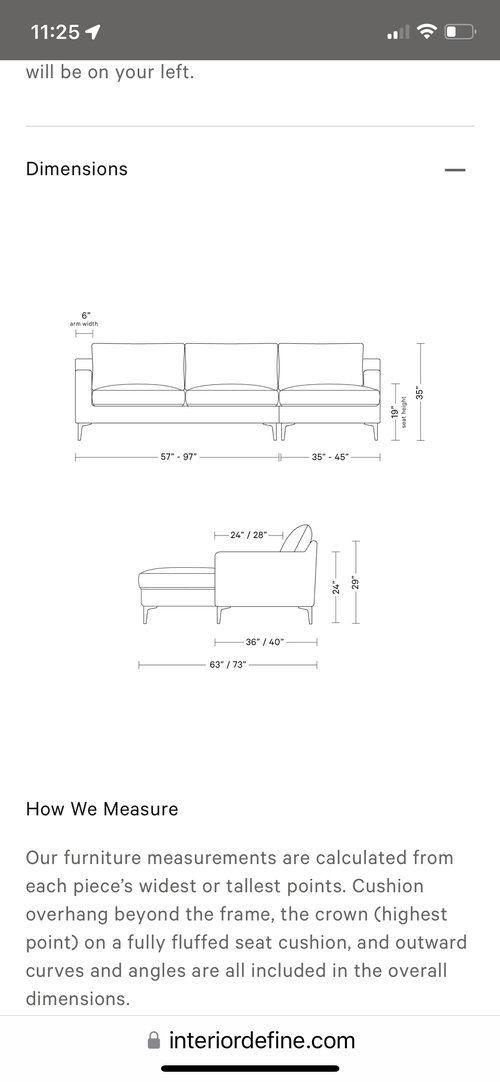
    i also added a photo detailing the sectional dimensions


    and i added a photo of another couch we own - currently downstairs but can relocate

  • PRO
    3 years ago

    Hi. I understand you have a child and your house is lived in! No problem.


    I would recommend the same set up as when the house was staged: sofa by the window and 2 chairs across.


    I did not see a photo of your second sofa.


    Exceptions:


    1) I would put an Ikea or Crate and Barrel kids storage unit where the console table was. You can buy either and choose which parts you want....so they are modulart. This one I just put in a client's living room and they love it. We used grey baskets, so it looks more sophisticated. (I can show you the rendering if you want).


    2) no glass coffee table.


    Below I show the Crate and Barrel Cameron bookcase in your space. This would house some of the toys. For while your child is young, having the small chair and cradle sit in front might be fine for you.


    Instead of a coffee table, you might choose 3 square ottomans in a row that can be used as footrests or chairs to move around.

    Hope that helps!

    Samantha Beske thanked CDR Design, LLC
  • 3 years ago

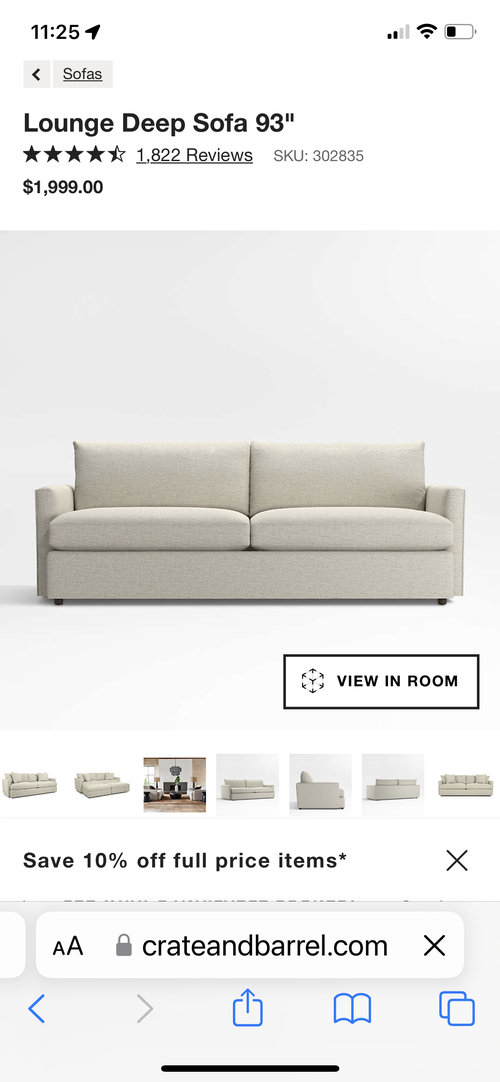
    @CDR Design, LLC oh wow i love the storage idea! im sorry you dont see the other couch - its the lounge 2 from c&b. Its 93” long so not sure it would fit on wall next to bookshelf but could sure try


    how important is a rug do you think?


    and if any ottoman faves please do share - thank you again!

  • PRO
    3 years ago

    Oh I see now. I meant the sofa would go against the window and chairs by the bookcase.


    The CB deep lounge sofa is 93 x 46 (very deep).


    What are the dimensions of the Interior Define sofa (without the chaise)? Your screenshot just shows the range of choices?

  • 3 years ago

    @CDR Design, LLC oh oops!


    without the chaise its 57” wide and 36” deep.

  • PRO
    3 years ago
    last modified: 3 years ago
    Thanks!

    They are just about the same width, but the ID sofa is almost 10" less deep (except for the chaise area).

    You cannot remove the ottoman on the ID sofa. Right?


    But, what I like about the CB sofa is you can add another chair in the corner by the fireplace. How do you like the idea of a chair in the corner by the fireplace with an ottoman?


    With the ID sofa you cannot, because you have that chaise hanging out there. But with the id sofa, you could add a hightop table for 2 adults or a small child's table with a couple of chairs.


    The CB sofa would protrude about 10" beyond the main sofa part of the ID sofa. I don't think that is bad.


    What color is the CB sofa?

  • 3 years ago

    I would keep the kid nook under the TV for a few more years. It's a perfect spot for their stuff for now.

    Samantha Beske thanked Iri
  • 3 years ago

    @CDR Design, LLC


    its the color as in the main website photo above - like a light cement color? sometimes looks grayer sometimes creamier.


    i actually tested the sofa there a while back heres a photo

  • 3 years ago

    Oh! and yes you can seperate the couch from the chaise on the ID sofa

  • PRO
    3 years ago

    Thanks. Essentially, the 2 sofas are the same size, except the CB one is 10" deeper. (if you remove the ottoman section of the ID one.


    Yes, you can remove the chaise.....but can you remove just the ottoman portion of the chaise? Looks like you cannot?


    What is it about the ID sofa that feels too large? The ottoman of the chaise protruding? Something else?


    Would you prefer the deeper CB sofa ( but same width?)


    Do you like the idea of a kid or adult table by the fireplace or would you prefer a chair with a chaise as in the staging photo?

  • 3 years ago

    @CDR Design, LLC you are correct you cannot remove only the ottoman.


    the ID sofa feels like it gives us two seats vs. three and is left being kind of awkward and informal for a living room. perhaps better suited for the family room downstairs?


    i love the idea of a cozy chair with an ottoman in the corner like it was staged!


    maybe when my child is older id consider a table by the fireplace…

  • PRO
    3 years ago

    Perfect! Then I would move the CB sofa in this space and the ID one to the downstairs family room. Then, you can add a chair with ottoman to the corner.


    The CB sofa is only 10" deeper than the ID one.


    You might consider, then moving the dining room rug to the living area. You really don't need a dining rug and the dining room is another "walk-through" room and you are walking half-on half-ff the rug.


    Just my thought.....maybe you love the rug in the dining room.

    Samantha Beske thanked CDR Design, LLC
  • 3 years ago

    @CDR Design, LLC i will give it a go! thank you again!