Software
Houzz Logo Print
emily_mohn54

Which kitchen layout for remodel?

3 years ago
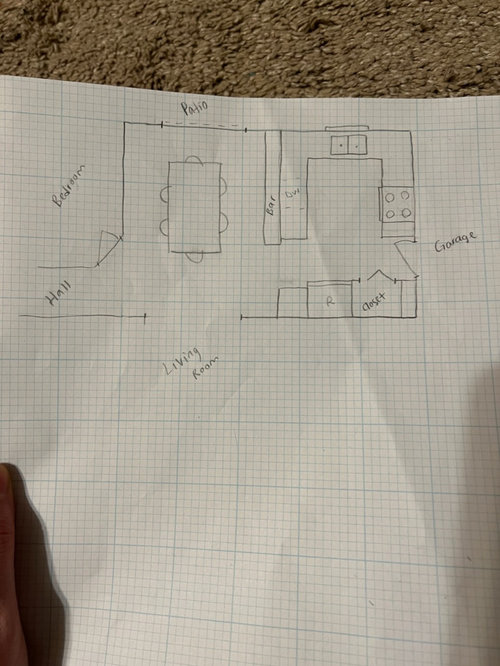
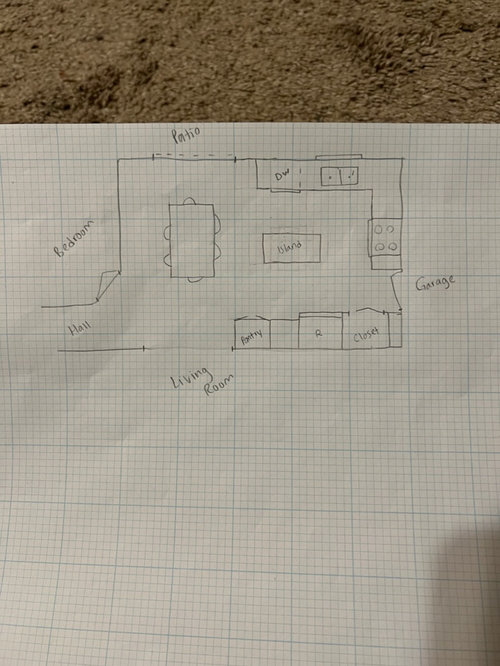
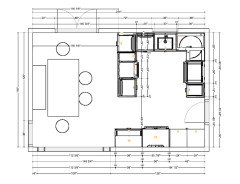
Our kitchen/dining room is tiny for a family of 6. We’re looking at remodeling it to try and get more room. The entire space is 13 x 20. I’d love to get a larger table to fit so we can seat guests as well as our family. Unfortunately I don’t see that happening in this layout, but would at least like more room to move around.

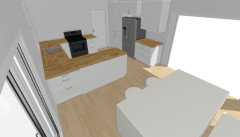
Option 1 is our current setup. We don’t use the bar, it just collects junk and mail. If we remove it, we would have a counter height peninsula plus an extra foot in the dining area.

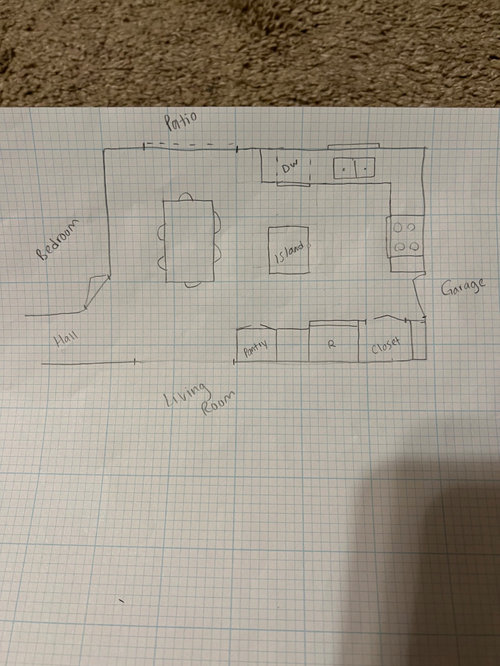
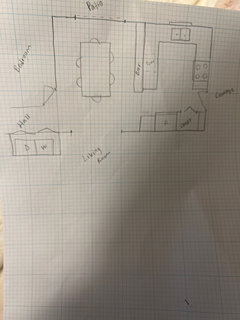
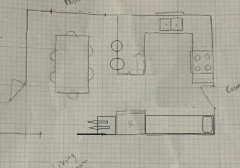
Option 2 & 3 are similar but just adding an island and extending the counter by the sink. Would that work or would it be pushing it? I want to open it up somehow and have better flow..

We also have very little storage. The closet we use for 2 garbage cans and a broom closet, so currently that leaves us with no pantry. There are no current spots to put an under counter garbage, but hoping to make it work somehow. Please help!


Comments (33)

  • 3 years ago

    What's the scale here? You are going to get asked by the resident pro's. Corners are awkward, but might be needed if you want closed v. open plan. That is going to be a part of this discussion as well, have you thought thru the pros and cons of that?

  • 3 years ago

    Each square is 1/2 inch.

  • 3 years ago

    1/2 foot, sorry 🤦🏻‍♀️

  • 3 years ago

    What size table do you have right now?


    Is there a particular reason the door to the bedroom is at an angle? That door seems to be as much of a limiting factor in teh dining room as the bar. Wondering if you can square up the corner and change the bedroom entrance to the hall wall only.

  • 3 years ago
    last modified: 3 years ago

    ok - you have many shaping options, but you have tight clearances. You will need to think about how little space you can handle between island and appliances and counter-runs. 36 to me is too tight. I would not do less than 42, but closer to 48 is much better. Check this out: http://starcraftcustombuilders.com/kitchen.design.rules.htm .

  • 3 years ago

    Sheloveslayouts table is 3 x 5. The bedroom is 9x10, with an angled door. There’s laundry right across from it so I’m guessing that’s why it’s angled, otherwise laundry would open into a 3ft hallway.

  • 3 years ago

    BC Jones that would leave about a 1ft island. Right now the peninsula is about 3ft from the fridge. We measured the area and feel 36 inches would be ok, (more in front of fridge) considering how little space there is to work with

  • 3 years ago

    Updated pic showing laundry placement

  • 3 years ago

    My experience with U kitchens is that they are pretty inefficient. They might maximize total countertop, but the actual placement of storage, countertop, and appliances is pretty inefficient. I would go with Option 2. Consider using a wheeled tall table for your island, though. You could put attractive trash cans underneath (something like SimpleHuman cans), and you could push it around a bit to make wider aisles when cooking, narrower aises when everyone's at the table. Since you won't have any storage in the island, make all of the cabinets on the refrigerator wall floor-to-ceiling storage. Use rollouts or pantry pullouts. At the dining-side end of that cabinet run, have a shallow cabinet turned 90-degrees, so that the door opens towards the hall, and use that cabinet for brooms.


    For a dining table, consider an oval extension table. The rounded ends will help with clearance around the ends when it's at full length. A 9' x 13' dining space can comfortably seat 10 people, and can crowd in a few more when needed.

  • 3 years ago

    Is the handle for the sliding patio door on the right side near the peninsula??

  • 3 years ago

    Compromises are hard to swallow usually. I have plenty. I would not do an island in your kitchen. If you are set on one, be sure to tape off the floor, and account for island overhang. Watch carefully how you would transit through the area. I have heard of people doing 36 and being satisfied - and these are always cases where there is not a lot of transit, only one cook, etc. Do watch oven and DW doors, however, that is awkward. See the NKBA guidelines.

  • 3 years ago

    island on wheels is the answer here for sure!

  • 3 years ago

    Sheloveslayouts yes

  • 3 years ago

    Your u-shape kitchen layout is very similar to ours, and we love it. I suggest a few tweaks.

    The opening to your living room is very wide. If you close off the opening to 4 feet width, it gives you more wall space on the refrigerator wall.

    I tweaked your plan to make it a bit more like ours. Shorten the peninsula so that the dishwasher is at the end. Move the refrigerator to opposite the peninsula, but now you have 4 feet+ between the fridge and the counter. Close enough that it is a good landing pad, far enough that you are not cramped when the refrigerator door is open (French doors are best). Having the dishwasher at the end of the counter makes it easy to load from the side after a meal.

    Get really good corner units for storage in the corners beside your sink. Rev a shelf are great. You can put all your cookware beside the stove. Similarly, garbage and recycling in pullouts under your sink. Your garbage pails in the closet take up too much space.

    That gives you a really functional food prep counter between the refrigerator and garage door. That counter is butcher block and we love it. Our microwave hangs right beside the refrigerator.

    on the other side of the refrigerator, add a pantry unit with pull out shelves. They're not cheap but hold an incredible amount.

    We have 2 stools at the counter, which has a 10" overhang,

    I think a peninsula is better for your kitchen than a small island. An island needs traffic space around 4 sides, a peninsula only 3, so that adds functional square feet to your kitchen.

    Hope this helps.


  • PRO
    3 years ago

    If your kitchen is 13 ft wide and your island is 2 ft wide, that will leave 3-'6" aisles on each side (actually a little less depending on the depth of your refrigerator and counter overhangs). That is a minimum dimension for functionality, plus an island that size is also barely useful. So I don't think any island really works. I think the U-shape works best, but without the unused bar. On the opposite wall, I would eliminate the closet, put the fridge in the corner by the garage, then run a 4 ft long counter to a reach-in pantry with pull-out shelves at the dining area end. This will make the kitchen larger visually and functionally.

  • 3 years ago
    last modified: 3 years ago

    Here's a drawing that keeps the peninsula, but pushes it toward the dining area to increase the clear floor space inside the kitchen and get you more drawers to the left of the sink.

    Whatever you do, I encourage you to protect at least 9.5' across in the dining room. In my opinion, nothing is worse in kitchen remodeling than encroaching on the home's only dining room, ruining that room's function.

    A 3'x5' table for a family of six is too small. I do wonder if squaring up the bedroom corner and moving the door to the hall would give you more space for your dining set.

    When you're ready for a new dining set, consider a 78x42" trestle table with a ~5 feet bench against the bedroom wall (the white shapes represent that in the drawing). Scoot the set toward the bedroom a bit (hopefully your dining room chandelier can be swagged over and centered on the left patio window panel) so you have a clear path to the patio door.

    Personally, I consider clear floor space and storage more important than counter seating in your space.


  • 3 years ago

    Sheloveslayouts wow! Thank you so much for doing this! Never thought about the bench. Our table does seat us ok, but of course 4/6 are children. We tried a larger table but there was absolutely no way it would work, wr had to squeeze by to get to the sliding door.

  • 3 years ago

    If you ever think you want to very occasionally have 10+ people at the table (sure it would not be elegant, but families cram in for special occasions all the time), you can look to get some kind of secondary table and put it on the end for that event. Or a table with enough extra leaves to get to 120 inches. Might have to go custom for this. You could couple that with widening the cased opening to the living room. These ideas beat buying a new house or doing a multi-room remodel. I have heard of people changing houses just because they wanted room for entertaining - for events that happened like once a year.

  • 3 years ago
    last modified: 3 years ago

    We bought an extremely narrow "banquet table" with folding legs for family events. Works for us. Sometimes we butt it against the regular table and let it extend into the living room. (That's why it needs to be narrow.) If we set is up separately, we change seats for dessert so everybody gets to socialize with a slightly different group for the meal.

    But for situations where you just need seating for 8, a table with a leaf is a good idea.

  • 3 years ago

    BC Jones, not gonna lie we actually already bought land to build on for this exact reason. Very little storage or space to move around. Don’t get me started on our master closet 😅 But with building costs so high I can’t see being able to afford the house we want for a while.

  • 3 years ago

    You might find Sarah Susanka's approach helpful. The Not So BIg House is her website.

  • 3 years ago
    last modified: 3 years ago

    Unpopular opinion ahead BUT: if you build an actual wall where your current peninsula is (separating your kitchen and dining), you can add upper cabinets or even tall cabinets in this space to obtain more storage. Also, your guests won't have to eat in your kitchen space and see all of your dishes used to prepare the meal! :) You can put trash pull-outs in lowers beneath a sink or next to it. You can build very narrow broom/utility closets on the edge of tall cabinets and fridges. This would free up your existing "closet" for pantry storage. But consult a KD - they always have solutions and ideas for this stuff. I definitely don't think your space is large enough for an island.

  • 3 years ago

    Partim I have her books!

    JP L I just considered doing something like that this morning, funny to see your comment

  • 3 years ago
    last modified: 3 years ago

    Ha @Mrs Moon - I swear it's the downfall of all of these "open" kitchens - walls are prime space for cabinetry!

  • 3 years ago
    last modified: 3 years ago

    In my parents' 1966 split level, the eating area was separated from the kitchen by hanging cabinets over the peninsula. Sort of like a wall but with the middle part missing. Dishware was loaded into the kitchen side, and used from the dining table side. When they renovated these were removed and replaced with a wall cabinet that took up floor space. hanging cabinets over peninsula

  • 3 years ago

    Yep @partim - those "dangling" cabinets above the peninsula are awful! But I swear actual walls are going to make a comeback. I don't want to see/talk to the people at the table while I'm cooking/cleaning up in the kitchen! And I gather the plates from the table and carry them over to the kitchen for clean up - I can't see myself shoving them across a bar through a window (those windows/pass-through's are worse than anything else IMO - either be a wall or be open - pick a side!). I think everything cycles through - I'm nostalgic for closed-off spaces as I get older. That said, I'm not a fan of "eat in kitchens" and actually use our dining room for everyday meals. YMMV.

  • 3 years ago

    @Mrs Moon that's funny. what state do you live in? BTW, not mentioned in this thread yet, but if you stay with the U, and I think you should, you'll have two corners you need to decide what to do with. SLL had the idea of reverse drawers for one of them. That's good. For the other, you near the range will have a door too narrow I think for a LeMans pullout or similar. So you can do some thinking about that after you lock down the basic plan. You need to optimize limited space so it's good to devote time to thinking about every last inch. You might consider adding a cabinet of some kind to your LR or elsewhere nearby to store some less used stuff. Agree that the closet as you have it is probably largely wasted space.

  • PRO
    3 years ago

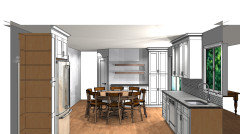
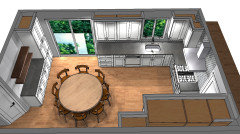
    I wouldn't do an island or a peninsula. I would tear out the broom closet ( seems like a waste of space ) and replace with a smaller cabinet broom closet ( the garbage can be in a cabinet next to the dishwasher ). Then put pantry next to the ref.

    If you go with a round table, it can fit differently in the space and then you can put another pantry to the left of the sliders ( do a reduced depth to 18" ) and fill cabinets on that wall .

    I put the plan in so you could see. The table shown is 60" which is huge and seats 8. I would probably do a 48 with leaves.


    Just my thoughts!

    Good luck with your project!

  • 3 years ago

    BC Jones, Wisconsin. And I’m loving all the help I’m getting here and ideas on how to use this space. Feeling all kinds of hopeful.

    Debbi that is amazing! What program is that? I’ve actually considered doing that, but had a rectangle table. I like it. My husband didn’t like the idea but maybe seeing your work ups will help. Thank you!

  • 3 years ago

    I found a picture of option 2, it looks about the same as our kitchen.

  • 3 years ago

    If your kitchen is 13' from kitchen window wall to living room wall, an island with a standard base cabinet will leave you with ~38" aisles on both sides (counter edge to counter edge). We have a 38" aisle due to a drafting error (draftsperson drew up a 42" aisle cabinet to cabinet not counter to counter and I missed it). I wouldn't recommend it, but everyone has different priorities. I like the idea of a peninsula defining my work space, especially when my kiddos were small.

  • PRO
    3 years ago

    The design program is called 2020 - mostly used for cabinetry layouts. I don't know about a square or wider rectangular table. The beauty of a round table for your space is the walking areas . You won't have big long runs of seating.

    Good luck!

Sponsored
Peabody Landscape Group
Average rating: 3.5 out of 5 stars8 Reviews
Columbus' Reliable Landscape Design & Contracting