Software
Houzz Logo Print
webuser_235464749

Kitchen remodel

3 years ago
last modified: 3 years ago

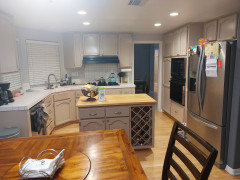
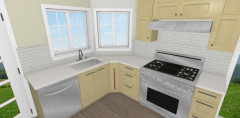
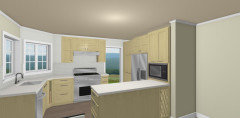
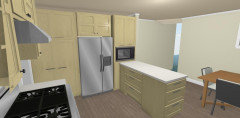
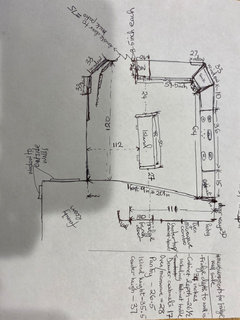
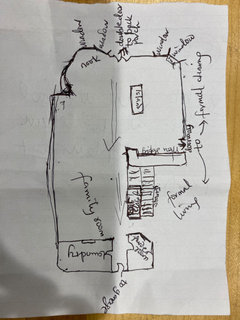
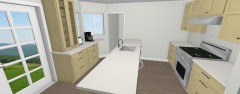
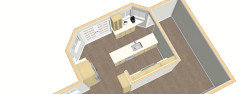
Need suggestions on how best to maximize every square inch in this small kitchen. Biggest challenge is counter space. Is there a way to move appliances to have more space? Any dos and don't s. Also any suggeations for appliance brand that can withsatnd a very busy household especially the stove and oven. I currently have GE and thought of replacing with same brand but stinless steel. But am afraid the reviews on the GE profile stainless steel 36 inch gas cooktop is not encouraging. I have attached photos in the comments section. Thanks in advance.

Comments (15)

  • 3 years ago


  • 3 years ago

    Replacing the cooktop with a range and eliminating the wall ovens would make space for a countertop there.

  • 3 years ago
    last modified: 3 years ago

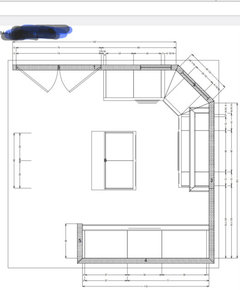
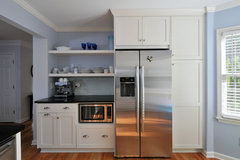
    very difficult to read the numbers . the fridge wall is quite long . best to center the fridge.......with counter on left and right w cabinets. you can recess fridge sometimes depending on what is on other side of wall ......I could see coffee station/ microwave etc to the right of fridge..... adjust budget for new range and hood. I think eliminating the center work cart might be desirable if you work on that fridge wall for better use/function. Provide more clear written numbers indicating lengths of walls etc. do you have budget allocated for a full replacement w a couple other things like venting/hood.... the recessing on wall....??? what would you do on fridge wall just for the sake of possibilities? then you can narrow down once you see the range of options.

    Traditional Kitchen · More Info


    Parkmeadow · More Info


    HU-235464749 thanked herbflavor
  • 3 years ago

    To truly maximize the space I think youll probably need to change doors and/or windows. If you'd like to explore that you should include dimensions of the breakfast nook and label neighboring spaces.

  • 3 years ago
    last modified: 3 years ago

    Thank you for the suggestions so far. Fridge wall measures at 110 inches. There is budget for a range and hood. is it possible to have the microwave drawer on the island and what direction will be best to face it?

  • 3 years ago
    last modified: 3 years ago

    I have a few ideas. Hope some of them can work for you.

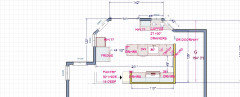
    If you can have a shallower and narrower cab for the angled corner you can get wider cabs on both sides of that corner. It won't increase your counter space but you can have more counter b/w the sink and the range. In the first picture below I have a 6" wide cab (no doors) for cutting boards/trays. I think the cab would be about 18" deep.


    I have a peninsula on the other side. The cab under the MW will either be void or can be used from other rooms if possible. This can give you slightly more counter but I'm not sure how it will affect the flow from other parts of the house.


  • 3 years ago

    For more info regarding what we're asking for, see the Featured Answer in the "New to Kitchens? Read Me First!" thread. It explains in more detail what we need as well as why we need it. It also has a sample of a 2D fully-measured layout of a space.

    Do you have another table space?

    HU-235464749 thanked Buehl
  • 3 years ago
    last modified: 3 years ago

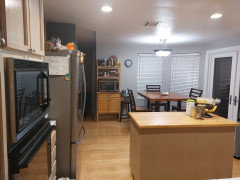
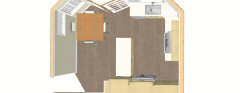
    Thank you for the suggestions so far. Like suggested, here are the attempt at 2D measurements and photo of the connecting spaces. Please anything requiring moving windows/doors leading to outside is not an option as that requires permit, i can consider inside alterations if it does not break the bank. I have budget for full kitchen remodel appliances included. Must haves french door fridge and 36inch stove, coffee station. The cart by the nook will be gone and leaves a wall space i have no idea what to do with. The kitchen, nook and family room are the busiest areas for us(family of 5) and when i cook i have atleast 2 helpers. There is formal dinning area. Hope this is helpful. All suggestions welcomed


  • 3 years ago
    last modified: 3 years ago

    Does the sketch show the entire floor the Kitchen is on with all the rooms?

    Where do you bring in groceries?

    Regarding measurements, we need measurements of the space, not the appliances or cabinets. While we do need to know the sizes of the appliances you plan (range, refrigerator, etc.) we don't need them on the layout.

    Based on your family size, I don't think an island is the best idea. Your Kitchen is too small to cram a useful island into it. You need space to move around in...and that means 48" aisles (measured to/from the items sticking out the farthest into the aisles -- appliance handles, counter overhangs, walls, etc.). The minimum aisle width for a one-person Kitchen is 42", for more than one person, 48".

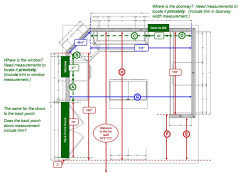
    Unfortunately, the measurements in your latest post are confusing. To make it easier, the image below shows the measurements we still need:


    Do you know which walls are load bearing? Load bearing walls are more expensive to modify than non-load bearing.


    IF you're willing to give up the table space (and use the Dining Room for meals instead), you might be able to fit an island. BUT, without all the measurements, we cannot tell for certain.

  • 3 years ago

    "Please anything requiring moving windows/doors leading to outside is not an option as that requires permit,..."

    Quick question -- are you pulling permits for this work? In most municipalities, you need to have permits for interior work of this magnitude as well as exterior work.

  • 3 years ago

    If it just rearranging layouts inside, no permits. I will be using a licensed contractor so will be told what needs permit on the inside if needed. i would think all walls are load bearing as they are the outside walls except the cooktop side(leads to the fomal dining area. The fridge wall has coat closet and staircase leading upstairs behind it.

  • 3 years ago

    I have used the letters from the picture

    A 34, C 75, D26.5, E 91, F 85, G 157, H 201 that is all the way to the far wall in the nook area, Yes door to back porch is with trim. Apologies if i use door way and door to DR interchangeably,with trim measures 35.5. I agree it is tight with the island(provides additional storage as pantry is small) as it has just enough room to open fridge and DW on each side. I dont mind loosing the table space if it can fit an island.

  • 3 years ago

    You need to engage the services of a kitchen designer before you go any further. A general contractor is not your kitchen designer.

  • 3 years ago
    last modified: 3 years ago

    If you can move the fridge to the wall next to the niche and the dining room door next to the angled wall you can consider something like below.


    The cabs in the peninsula are 27" deep.


    I'm not sure if the window heights in the nook will allow a cab with MW drawer, if not you can have the MW in the coffee bar or the peninsula.


    I'm a bit confused about the measurement G you gave as 157". If that number is correct then the space b/w the edge of the fridge and the pantry cab maybe a little tight around 31".

    HU-235464749 thanked sena01