Software
Houzz Logo Print
webuser_375033222

New Build - Custom U-Shaped Kitchen

3 years ago

Good Evening,


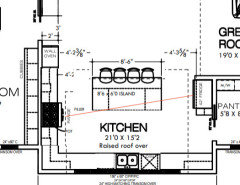
We are in the final stages of our drawings, and I am a bit concerned about the efficiency and functinoality of our kitchen.


I have designed this kitchen to capitalize on the HUGE windows that face out the front of the house (above the sink) however, as I look at other "U-Shaped" kitchens I notice they typically have the Range at the 'bottom of the U'


Can you guys provide me some feedback on this kitchen and the potenial issues.


Things to note:

Garage is through the door in the mudroom (Left side)


I hope this makes sense..


Thankyou in advance

L.


Comments (31)

  • 3 years ago

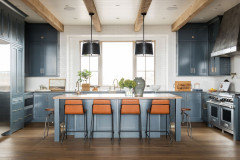
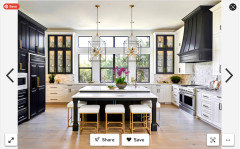
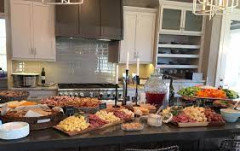
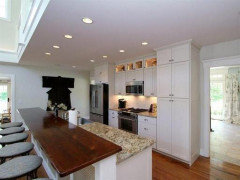
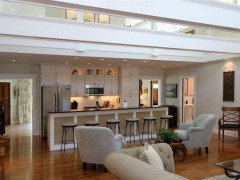
    Here are some of the kitchens I pulled inspriations from:


  • 3 years ago

    At first glance I see a few changes that will improve your kitchen's function...

    The order of workcenters you have is very good: fridge - sink - range.

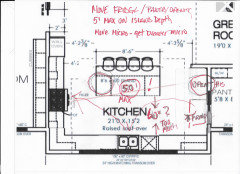
    However, you need uninterrupted worktop between sink and cooktop. To achieve this, just move the wall oven to the right of the range and move the dishwasher to the left of the sink.

    The next issue I see is that the island is a barrier between fridge and range. It's recommended that an obstacle not cut into the path between workcenters more than 12". It's also recommended that distance between workcenters is 5-9 feet. The distance between fridge and range is a reasonable exception, but I'd reconsider such a deep island so you don't have to walk around it quite as much and so it's easier to reach across.

    Finally, I wouldn't expect more than three people to sit at an 8'6" island at one time.

    Question: What is happening to the right of the fridge?


    Linda W thanked sheloveslayouts
  • 3 years ago
    last modified: 3 years ago

    @sheloveslayouts

    The uninterrupted worktop between sink and cooktop is a REALLY good point! Does this put the wall ovens too far out of the work triangle? or is it not such a big deal for an oven?


    Right of the fridge - There is a bit of a space between the pantry door and the fridge, initally the counter was a bit longer and made sense, but we will probably just remove that small counter.

  • 3 years ago

    I agree, flipping the dishwasher to the other side of the sink and switching the oven/range will help a lot. The distance between your fridge and sink seems far to me (from center to center it is 8 feet horizontally and then maybe 6 feet "vertically" on your plans.) Plus you have to cross in front of the pantry door. Maybe trade the pantry door and the fridge? That does put the fridge in a corner with all the attendant issues there. Or, is there room on the sink wall for the fridge - I can't tell if the area that is free of windows is 42 inches or not. And if you are symmetry-obsessed, of course, that won't be. But it is really nice to have a landing spot for your refrigerated items that is right next to the sink.


    Unless you cook for a lot of people, do you need both an oven column and a range? If you went with a cooktop you could get more storage on the perimeter, and would not need such a huge island which will be tough to clean in the center. Imagine leaning in with a cloth and trying to reach the center parts of your island as it currently looks. Or even, measure out 36 inches on an existing counter run (maybe from the end, as counters are only 24" deep usually) and try this for yourself. Not just "can you reach it?" but if something is really stuck, can you exert the pressure needed to get it clean?


    Your inspiration photos are beautiful. Remember though, the folks who live in them may or may not cook in them (a contractor friend says the fanciest kitchens he builds, never get used by the owners. Only the caterers!)

  • PRO
    3 years ago
    last modified: 3 years ago

    Minor issues........ and you will not want to wipe down a six foot deep island!!

    I'd put microwave as a drawer style, right in the island......and MOVE the fridge, so you aren't walking around that island


  • 3 years ago

    Is that a pocket door into the pantry? I can't tell. I don't think you can slide a pocket door in behind the fridge because of the electrical required for the fridge.

  • 3 years ago

    If the leave the frig where it is. I would leave the narrow strip of counter beside it. I often find I need to set an item down as either look for something in the frig or look for space to put a new item in. The counter would also camouflage the cords and at least the bottom half of unattractive view of backside of frig.

  • PRO
    3 years ago

    It doesn't need to be a pocket door: ) It can swing in, especially if the micro wave moves to a more convenient locale

  • PRO
    3 years ago

    "I often find I need to set an item down as either look for something in the frig or look for space to put a new item in. The counter would also camouflage the cords and at least the bottom half of unattractive view of backside of frig."

    You never see the back side of a fridge.

    You have an island, a simple spin from a newly relocated fridge.

  • 3 years ago

    Jan Moyer “You never see the back of a frig”. I prefaced my comment with if the frig stays in its original location, and yes, every time one goes thru the door to the pantry, one can see behind the frig. A distance of 51” is not necessarily a simple spin - not for a child, an older person, or someone with any mobility or strength issue.

  • 3 years ago

    No one is going to build a kitchen like this without cabinetry around the fridge. i’ve never seen the back of my fridge….

    i agree with jan and would swap fridge and door, but can see both options have pros/cons. pantry is another place i’d prefer no windows actually.

  • PRO
    3 years ago
    last modified: 3 years ago

    Agree as just above - 42 is generally 2 door "pantry" style, freeze on bottom, if a standard 72 inch height, counter depth.

  • PRO
    3 years ago
    last modified: 3 years ago

    A fridge has a FULL wall behind it! Whether cabinet or simple framing.......it isn't shoved with back side into a pantry, You frame the pantry walls differently, move the entry TO the pantry. Pocket doors? Usually a waste, as almost never do they close. They're left open ; just as convenience for in and out. All over modern suburbia, fridge locations are built onto walls, cabinetry enclosed to eliminate side views unmatched, and banked with other floor to ceiling storage.... or with double ovens. Why? because there is a nearby island. One turn and two small steps. : )

    Rarer today, because of these generous islands is the small "set down" spot. Looks better without, and really......is just as convenient unless quite elderly or infirm

  • 3 years ago

    SZ makes the 42" french door fridge. If that is what you are getting, I would suggest you go up to the 48". I have the 42", but would have gone with the 48" if it had been available 2 years ago. The 48" size is a much more common size, if you ever need to replace the fridge.


    I also suggest that you pull out the cabinets on the sink run a few inches from the wall, so you have more breathing room behind the sink for your faucet, disposal, soap dispenser, etc. Mine was pulled out about 4", but I wish I had done a couple more inches. It does mean that you need to use a bit more counter material.

    Linda W thanked chispa
  • 3 years ago

    I will second Jan’s comment re island depth. Our island is (with overhang) 63” wide (or deep), and just under 8’ long…..it’s not easy to get around the thing to clean; any wider (deeper) than 63”, and you’d need to be really tall to reach everywhere! I’m not one to leave my pantry door open, and being windowless it stays cool and dark….ideal for any pantry with food storage! Anyway, as long as the pocket door doesn’t conflict with electrical for fridge etc, I think it’s just fine. As for the wall oven placement, have you considered getting a 48” range instead? We debated quite a bit about this and ultimately decided to go with the wider range. This way you end up with a larger and a smaller oven, but we now use the smaller oven way more than the large one, as it easily holds. 9x13” casserole dish, or larger….very convenient. It also saves you some wall space…..48” vs the 36” range plus another 30” for the extra wall oven…..might be worth considering. I do think moving the fridge, as suggested, will be better for your work triangle, but it might be a pain to have to walk around it to gain access to the pantry……But: everything has pros and cons; we all love large kitchens, but of course they do come with some extra steps😉. Generally, I do love the layout of the house, the generous mudroom area, the pocket door between mud/1/2 bath and dining/kitchen….really nice! I’m not a pro, so these are just my musings; lots of good points have been made here, but in the end only you know how you use your spaces, and what you’re willing to do and put up with (in terms of distances between your main work stations, cleaning large island etc), and what you aren’t. Good luck!

    Linda W thanked coray
  • 3 years ago

    I would want the range across from the widest part of the island, in a tighter triangle with the fridge and a prep sink. So, I would put the range at the bottom of the U with big windows to either side (no uppers on that wall at all), across from the island with a prep sink only. Google range between windows and you will find some stunning examples.


    If you wanted to keep one big window, some locations will even allow you to have the range in front of a window - you would use an island hood for ventilation. You will be cleaning that window a lot, though.


    The cleanup sink can move to the left or right (I would recommend left) along the range wall, or it can go on the wall where the range is now.

    Linda W thanked tracie_erin
  • 3 years ago
    last modified: 3 years ago

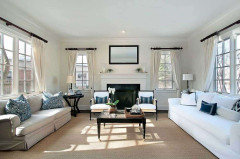
    I am walking into your home. First, there is a welcoming foyer with a decent sized coat closet. Now, my attention is on the living room. I don't like seeing the backs of two chairs (although the ladies have modestly crossed their legs at the ankle...nuns would love them). You are losing your focal point by putting the fireplace on that wall. Consider putting it on the back wall, two chairs on either side of fireplace and the other sofa where the present layout shows the fireplace. Now is the time to think about how to style that wall/fireplace. Two windows, perhaps?


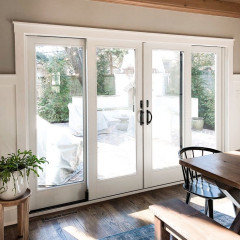
    Dining table looks fine, but I would like a slider instead of a solid wall. Exit to a nice deck, and you can enjoy outside dining.

    This is the slider I chose...Anderson 400 series. Tight as a drum.


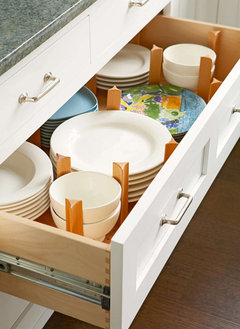
    Kitchen, I don't have enough experience with blue prints to correct yours, and I think every person has thoughts about how the set up should be. The only advice I can share is how much having drawers right next to the dishwasher, fitted for dishes and silverware and glasses makes emptying dishwasher so easy.


    Linda W thanked elcieg
  • 3 years ago

    I would leave the fridge where it is. Mine is about the same distance from the sink and it’s plenty close enough. I tend to get what I need at once, then prep on the island. You’ll use the island to load and unload the fridge and that will work well.

    My layout is really similar and I love it.

  • 3 years ago

    A few things, since my kitchen is so similar:
    My range is on the same leg of the U, but 43” from the corner. I don’t have a lazy Susan in the corner - I’ve got drawers. One is deep and holds olive oils and vinegars.
    My dishes are in big drawers opposite the dishwasher as I don’t have uppers. The dishwasher is to the left of the sink as you face it.
    My fridge is built in and starts 68” from the corner. That distance works great for how I cook.
    I don’t have a prep sink. Zero regrets on that.

  • 3 years ago

    Jan’s changes are superb. Looks like a lovely kitchen! Enjoy!

    Linda W thanked User
  • 3 years ago

    Your inspo kitchens have islands with legs. 8'6" will not fit 4 people comfortably if there are legs...mine is 8' and I have 3 stools (and legs).

    Linda W thanked lucky998877
  • 3 years ago
    last modified: 3 years ago

    however, as I look at other "U-Shaped" kitchens I notice they typically have the Range at the 'bottom of the U

    Disagree ... U-shapes are my favorite, and I think the sink is usually at "the bottom" -- as you've shown it. This makes sense to me because the sink is the most-used item in any kitchen.

    but I'd reconsider such a deep island so you don't have to walk around it quite as much and so it's easier to reach across.

    Agree. The island is both too deep for easy cleaning and creates an obstacle you must circumnavigate.

    Finally, I wouldn't expect more than three people to sit at an 8'6" island at one time.
    Agree. Plus, you have the table RIGHT THERE. I can see one, maybe two people hanging out at the bar while you're cooking ... but I can't see the whole family lining up at the island as if you're at Waffle House.

    I'd put microwave as a drawer style, right in the island......and MOVE the fridge, so you aren't walking around that island

    No, I like the microwave in the pantry, but it really matters how you use your microwave. I maybe use mine twice a week, so I personally like the idea of it being hidden away.

    Is that a pocket door into the pantry? I can't tell. I don't think you can slide a pocket door in behind the fridge because of the electrical required for the fridge.

    Good catch -- could the door go the other direction? Better: I'd go with two small pantry doors on swing hinges. Whatever door you use on the pantry, you should use the same on the mudroom-to-kitchen door. For continuity.

    Note that you don't want a window in your pantry -- light is the enemy of food preservation.

    Other thoughts:

    - In the mudroom you have a window by the coat closet. This would be a great place to add a little window seat with shoe storage underneath. It would complicate opening the last cabinet, but it would look great and would be practical.

    - I don't like that the pantry is all the way across the kitchen. It would be better if you could have the pantry on the garage side.

    - Thinking about function -- you want to stand at your dishwasher, remove glasses and be able to reach their storage cabinet without taking more than one step, AND you want to store your glasses next to the refrigerator. I don't see this working out here. Similarly, where is your silverware going? These two things make up so much of your dishwashing -- you want to get them wrong.

    - A 21' cabinet run is quite a large kitchen. Are you sure you need /want that much cabinetry? Too much is expensive to buy -- don't forget the cost of counter tops -- and they can lead to clutter. Remember you also have a good-sized pantry AND a very large mud-room. Bigger isn't better; right-sized is better.

    - Where's your trash can? your fire extinguisher?

    - You have a lot of jigs-and-jogs around the perimeter of this house, which add to the cost and complexity -- but not the comfort or function. They also make for a more complex roofline, which costs more and increases the possibility of leaks. Simplifying the basic shape would be a positive.

    Linda W thanked Mrs Pete
  • 3 years ago
    last modified: 3 years ago

    Choose bar stools which swivel/no arms. Tuck under and you can use island as a serving station.


    My house:


    Linda W thanked elcieg
  • PRO
    3 years ago
    last modified: 3 years ago

    I didn't have time to read everyone's comment. In general your kitchen layout looks good. I would make only minor changes:

    • Eliminate the little counter by the fridge and put a wing wall there. The "landing" space for the fridge will be the island directly opposite, especially if your fridge has french doors.
    • Slide the wall oven(s) up to the end of the counter and put a wing wall at the end, similar to the fridge opposite. I would include the microwave in this stack.
    • Locate the range where the wall oven is now, which will be closer to the sink. You'll have more room to stand in front of there as well.
    • Narrow the island to somewhere between 4 and 5 feet, and put drawers on the sink side and use them to store dishes and plates where they will be easy to unload from the dishwasher.
    • Make the wall cabinets on either side of the sink window glass doors and store glassware and other decorative objects there.


    As for the great room layout, that large window at the back allows views from the entry all the way thru the house and to the outside, a good thing. Keep the fireplace on the sidewall, but consider making the furniture layout symmetrical by having the chairs face the fireplace and flanked by couches on both sides. If you don't want to see the back of the couch from the entry, put a console table there.

    Linda W thanked RappArchitecture
  • 3 years ago
    last modified: 3 years ago

    Wow there has been so much great feedback! Thankyou!!

    couple more questions:

    1. Pot Filler? Yes or NO

    2. Prep sink? Yes or No... If yes, where would you put it? Intial thinking would be on the counter just outside the pantry.

  • 3 years ago

    I don't think a prep sink is necessary. You have tons of counter around your sink and an expanse of windows. I suspect you'll be doing most of your at-sink prep work on the range side of your sink.

    Pot filler? Personal preference. Have you ever wished to not carry a pot of water from sink to stove? If yes, then a pot filler is for you. Personally, if I ever had a large kitchen I'd put a pot filler above the dog's water bowl before I'd put one behind the cooktop :-)

  • 3 years ago

    I have both a prep sink and a pot filler. I love each one... the sink is necessary for our family of 6, the pot filler is convenient and gives interest to the backsplash area.

  • 3 years ago

    Pot fillers….an oft-discussed topic! In many kitchens they are used for looks, and I’ll admit, DH always wanted one….I thought about it, but ultimately decided against one. These were my reasons: our range is only steps from the sink, and if I can carry my pot, full of water and cooked pasta, to the sink to drain it, I can just as well fill it up at the same sink and place it on the stove. If I need to add water, I go really low-tech and use a glass. Same for the prep sink: DH tried hard to convince me that I should have one, but our new sink has 2 large bowls, and since I usually cook by myself, that is plenty for us. Even with kids & their families in the house this has not been a problem; for urgent needs the laundry room sink is very close by. I did not want to cut any holes into my walnut or Taj Mahal counters that I did not absolutely need. I am sure most people with fancy kitchens will disagree here, but this works just fine for us. These decisions are personal to each homeowner/cook, and you know how you use your space.

  • 3 years ago

    Choose bar stools which swivel/no arms. Tuck under and you can use island as a serving station.

    I love my swivel bar stools. When my mom had her hip replacement surgery, they were fantastic for her -- she wouldn't sit anywhere at my house except the bar.
    1. Pot Filler? Yes or NO

    Yes. It's not just for pots of pasta water. Also useful for making iced tea, adding a bit of water to a sauce or soup, or filling a dirty pot so it can soak.
    2. Prep sink? Yes or No

    No, if you think you need a prep sink, rearrange the kitchen so that the single sink serves the whole kitchen effectively.

  • 3 years ago

    Ha! everyone is different on these questions. no wrong answer.


    potfiller? no. frankly i think they are ugly, another thing to clean, and another thing that can leak. they would save me 5 seconds here or there - not worth it to me.


    prep sink? yes please! i dream of prep sinks. you have a good layout and definitely don’t need one. but if you have 2 cooks it would make life so much easier to have a second prep area with water. or if you have a large family with kids running around.