Software
Houzz Logo Print
ozjules

master bath addition advice

3 years ago
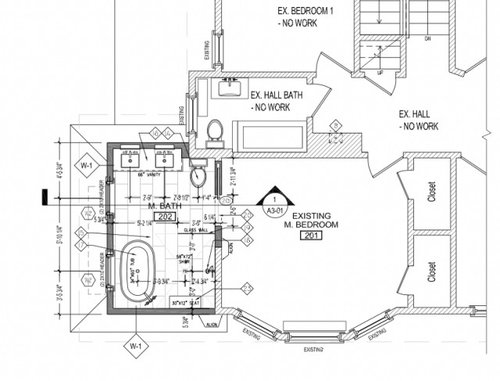
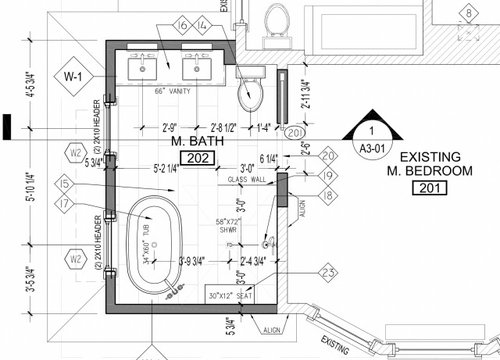
We have architectural plans for a bathroom addition. The overall size of the bathroom is fixed, but we can change the placement of the shower, bath, etc. I want a shower and a free-standing tub. My husband wants a large walk-in shower. We came up with a wet room design to be able to fit both. wondering if anyone has some advice on the design before we start the project.


Comments (17)

  • PRO
    3 years ago
    last modified: 3 years ago

    I like this design. I'm usually not a fan of wet rooms, but this one is nicely done. My only revision would be to put the shower bench in the right corner; seems weird to me that it's just floating there with nothing to anchor it.


    Also, hard to tell from this drawing, but make sure you have a handshower in addition to the overhead shower. Will make this space much easier to clean.

  • 3 years ago

    Agree with the bench moving. I have heard that wet rooms can be hard to clean so that is a good idea. Thanks for your advice.

  • 3 years ago
    last modified: 3 years ago

    If you're daily/weekly bathers than I think all the space devoted to the tub makes sense - and maybe you don't often have 2 people using a sink at the same time? That area seems a little tight given all the space for the tub/shower - esp given it it likely used more often than the shower/tub - but that could def be my own personal space issue 😅

    (FWIW we ultimately scrapped our tub for a much longer 2 sink vanity and additional cabinetry for storage - but everyone uses their space differently)

  • 3 years ago

    Food for thought, although we rarely use the bathroom together (different work schedules). I love soaking in a tub but also feel that it has the wow factor that I am looking for, which is why I want the tub, but my husband wants a really big shower. I will try to pace out the dimensions to see how the flow feels. As we have been using one small bath (see existing bathroom) for 20 years, I suspect it will fill spacious in comparison. We are restricted in sizing because it goes over existing space downstairs). Thanks for the advice.

  • 3 years ago

    I loathe wet rooms, so let me put something else out there in case you're interested. I would put the tub in the recess where you are showing the vanity. In that spot it would be better to have it built-in because you need a lot of room to be able to clean around a freestanding tub. I think that would make the tub area cozy, and then you wouldn't be stuck having to wipe a tub down everytime someone showers. Then put the shower or vanity on the window wall and the other one opposite. This way you could have a larger vanity. You would have to rethink the placement of the windows in this arrangement. I don't know which side of your house this addition is going to be on and what it's over, so I don't know whether another window arrangment would look good from outside. I would prefer to have a larger vanity so that's another reason why I would choose this layout instead. If DH is used to having a 36" square shower, or a shower in a tub almost anything will seem spacious in comparison. Even 36 X 60 might seem generous. If it's too big it's just going to be cold and a lot of tile to clean.

    ozjules thanked kandrewspa
  • 3 years ago

    ^ agree on the cold - a friend ended up mounting a plastic shower curtain in her HUGE glass shower to cut it in half and hold in the steam, def not the look she was going for 🥴

    ozjules thanked la_la Girl
  • 3 years ago
    last modified: 3 years ago

    Are windows set already? I would do the tub center of the long wall seen on entry with a his and her vanities flanking it keep the toilet where it is and do a 3x6 with bench alcove shower to left of door


    ozjules thanked roarah
  • 3 years ago
    last modified: 3 years ago

    Great advice guys. the windows and door position can be changed so definitely food for thought. I hadn't considered a his and hers vanity but did originally plan on having the tub centered, vanities where the shower and tub are now, and then a shower in the area where the vanity is. I was told I didn't have enough room for all of that. I might just mock up the room with different options to see how the floor space would lay out. As we are going to have to build everything from scratch, I am open to changes now.

  • 3 years ago

    Is it 8x13?

    ozjules thanked roarah
  • 3 years ago

    Where would you put the bed? All your walls have doors, bay windows etc…not much room. If the bed goes against the widest solid wall (abutting the hall bath), you’d need to circumnavigate the bed each time you access the bathroom. If so, I’d rethink placement of the bathroom door (maybe further down, where you currently have your shower). Obviously, this means rethinking the bathroom’s layout…..If you plan to place your bed against the bay window (I have seen this done), then the door is fine where it is. I also am in the “no wet room” camp…..I’d hate the splashing everywhere, and yes, it gets cold.

    ozjules thanked coray
  • 3 years ago

    I agree that if you were to do a wet room, this is a pretty good layout. One thing about a wet room is the floor would be zero entry, and it looks like you might have an old house, which could require reframing the floor joists (actually in any remodel).

    The toilet location seems fixed, and it looks like your bed can only go on the wall facing windows no matter what happens in the bathroom.

    I do like the opportunity for the shower next to toilet, so layed it out just to see it. It's a little tight at the vanity, but feels open. Windows were added just to show something, but have no idea about what each elevation does. Also, don't know if you need space for a radiator. Also, the door is shown swing, because without a toilet room, the door will probably be shut and locked whenever in use, so it can stay open without conflict when toilet is not in use. A less open feeling scheme is if you flipped the vanity and tub, the vanity could get much longer dying into the shower, but window placement plays a bigger part in that direction.


    ozjules thanked 3onthetree
  • 3 years ago

    I'm assuming that the bathroom now eliminates a wall of windows in the bedroom? So no more cross breezes of light from two directions?


    ozjules thanked cpartist
  • 3 years ago

    Thanks again for all the helpful comments. It is 8 ft by 14 ft and is also a one-hundred-year-old house, although this space will be a new buildout going over an existing first-floor room. This means we can do the required slopes for a wet room as it will be all new space. However, because we are building over existing space (our first-floor office) we cannot extend beyond that area so the overall space is fixed. Our bed is on the wall facing the windows so will have to navigate around the bed, but I think will be doable. Old houses are charming but definitely smaller than modern builds. I am not worried about the cross ventilation as the wall of windows are quite big, and most of the year we have to use ac or heat bc of our climate.

    I do like the ideas drawn up by 3onthetree (especially getting an extra window on the wall) and will be talking to my husband about it. I think he has visions of a huge shower but I do worry about it getting cold in a big wet room area.

  • 3 years ago

    How will the addition impact the exterior look of the house?

    If I get time tomorrow, I'd like to play with my idea.

    Can the door to the bathroom move further down towards the windows? That would definitely make it easier for the spouse on the far side of the bed in the middle of the night.

    Does the toilet have to be where it is or can it too be moved?

    Just a thought too. Right now wet rooms are a fairly new trend. One I think people in a few years will definitely be rejecting because who wants to wipe down a shower and tub every single time they shower? i would definitely rethink this trendy idea that will scream early 2020's in a few years.

    ozjules thanked cpartist
  • 3 years ago

    The addition will go over the existing first floor and will mirror that space in terms of size and roof line. The door into the bathroom can definitely move but I think the toilet makes sense to be in that corner just because it then is right by the existing toilet. I am not sure what the plumbing considerations will be for moving it. I talked it over with my husband last night and he really likes the current design. I am thinking of adding a curb and then enclosing with glass and glass door the shower and bath so that I can better contain the water. Completely agree that the wet room is potentially going to date the room, but most bathrooms get dated to a time, so am ok with this aspect.

  • 3 years ago

    There's much to be liked about your layout, but I also understand the comments from others.

    For me, the toilet is on the only wall that is not exterior nor shared with your master bedroom, plus it shares the stack with the toilet in the other bathroom. So I understand the reason for its location.

    Everything else is just fine to my eye, it's all where it is for a reason.

    The only thing I'd recommend is if the shower bench is designed as a built-in, eliminate that. Get a nice teak bench that can be placed where you want it when you want it.

    If eliminating the built-in seat, it opens up floor space, so I'd consider adding a second head on it's own supply valve on that long 6' wall. One head should be a handheld with a LONG hose. I have an 8' hose on my handheld, it can be taken off the bracket and used to wash down the floors, the walls, etc. The other head can be fixed or whatever you choose. If you go with 2 heads, keep the glass partition at 36". If you go with your current design of one shower head, I'd think about reducing the size of the glass partition to 30" from its current 36" width.

    Pocket doors are attractive as they eliminate door swing. But often times they are not not as light and sound blocking as a swing door, and they can be a bit noisier than a hinged door when opened and closed. Just something to consider based on bathing routines and bath usage versus sleep.

    Regardless, you have a nice design that makes good use of the space. Congrats!

    ozjules thanked MongoCT