Software
Houzz Logo Print
snowpup0

1740 Saltbox kitchen layout help

3 years ago

Hi everyone! My husband and I are having an antique 1740 saltbox style home built. It is a true antique home that was deconstructed from it's original location and will be rebuilt using the pieces from the original home that were able to be salvaged, which luckily was most of it.


We are having a hard time trying to fit a kitchen into the original footprint of the house, since there obviously wasnt a space for one to begin with. An extension would be the best idea and what I would prefer, but cost wise might not be doable. I was looking for help on how we would lay out the "great room" as a functional kitchen. Would it be a large enough space? I know the long wall is huge but unfortunately the width is small. There is a large beehive oven which is depicted in the drawing which also gets in the way. I would love some insight as to how/if we would make this room work as a kitchen. The later ell will not be located in that spot. We would plan on putting an outdoor living space there which would need access from the kitchen. Also of note, no walls or doors will be able to be changed, with the exception of maybe a window shifting slightly. Since this is an antique home the builder who specializes in this would like to keep the layout true to the original, and we are okay with this as well as we dont' prefer open plan.


It is just my husband and myself, and I am the only one who does the cooking. I would hope to have plenty of counter space as well as storage as I do love to cook and bake.


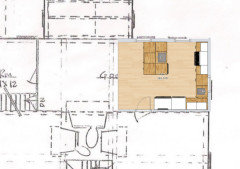
This is the only drawing I have which I know isn't a wealth of information re measurements. It is still very very early stages but I was hoping some idea could still be had. Curious to hear what anyone thinks. Thank you so much!


Comments (26)

  • 3 years ago

    Is the beehive oven in the center of the house?

    My favorite example of a modern take on an "unfitted kitchen" is Paige's at Farmhouse Vernacular. Her house is ~150 years younger than yours, but this may spark some ideas. I'm pretty sure she has since swapped her work table to a different one at 36" counter height.

    Note that almost all of her storage is a pantry between fridge and sink. Is it a consideration to split the bedroom into a bathroom and pantry?

    https://farmhousevernacular.com/victorian-kitchen-reveal/

  • 3 years ago

    Yes it’s a central chimney!

    So the labels on the drawing aren’t really accurate. The bottom left parlor will be the living room, the other parlor will be a dining room, and that small room in the upper left is actually labeled a borning room though it does look like it says bedroom. He labeled the rooms as what they originally were in 1740.

    We were going to make the borning room a full bathroom(aging in place in mind) so the pantry idea I don’t think would work…

    Thanks for replying!

  • 3 years ago

    Is the entrance to the up-stair going to remain through the borning room?

  • 3 years ago

    We are going to be making a small hallway so that the back staircase won’t be in the bathroom. Forgot to mention that! So the bathroom dimensions will be smaller than what the drawing shows.

  • 3 years ago

    Despite what I said about not moving walls or doors, he is sympathetic to the fact that something like a staircase in a bathroom, would definitely need to be changed, so he is willing to change that area around to suit the needs of this century lol

  • 3 years ago

    You would like the entire great room to be dedicated to a kitchen?

    Which side of the house will your family be parking on--from which direction will you be bringing in groceries?

    Do you have extreme weather that necessitates a mudroom situation?

  • 3 years ago

    To get maximum space usage for a kitchen I wouldn’t mind using the whole room.

    The garage and mudroom was going to be on the left side of the house. The plan was that the mudroom door would open to the small hallway that will be in-between the staircase and bathroom.

  • 3 years ago
    last modified: 3 years ago

    How about the stairs between the dining and living rooms?

    Meeting electrical, plumbing and hvac code will be fun.

  • PRO
    3 years ago

    I suggest finding a local architect that has experience with historic restoration, because they are going to have to gather "a wealth of information" to do your project the way it should be done.


  • 3 years ago
    last modified: 3 years ago

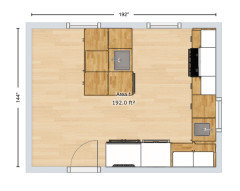
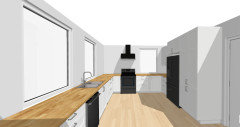
    I would set aside some of the space in the great room for seating near the beehive oven, so that means the kitchen in the corner. Here's an attempt to configure a modern kitchen on that right side (optional prep sink) and avoid changes to the windows. I led with the location of the range and the fridge as those seem the least flexible and filled in from there. Just throwing it out to spark ideas.


  • 3 years ago

    One more thought... if you're planning with aging in place in mind, I'm assuming your living room will become your primary bedroom? If so, your planned dining room would become your living room and you'll need at least 11 x 12 in the great room for a dining area with walkways to the back garden, the kitchen, and the bathroom. Another reason to treat the space near the oven as a type of keeping room/ hearth room type of space.

  • 3 years ago

    @sheloveslayouts we originally intended to have a seating area like you pictured by the beehive oven. I guess I just thought I would prefer to have more kitchen space as my current kitchen is roughly the same size as what it would be if we cut the great room in half. I never thought to lay it out like you did! Thanks so much for that. It’s great to get a different perspective of what could be done.

    That makes complete sense about the aging in place as well. I didn’t think of that either.

    I was hoping to have a bigger kitchen from what I have now, which is why I said I would be willing to sacrifice having a seating area, but now I’m not so sure. You’ve made me rethink! Since it’s just the two of us, half of the great room as a kitchen would definitely be sufficient. I definitely get caught up on the large gorgeous kitchens on here and Instagram.

  • 3 years ago

    Kitchen layout is more important than kitchen size. I'm guessing if you don't like your current kitchen it's just got layout issues.

  • 3 years ago

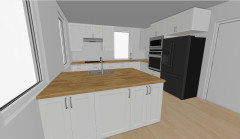
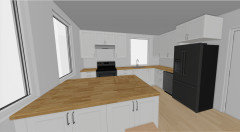
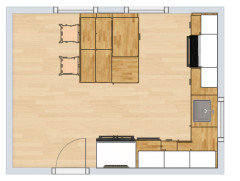
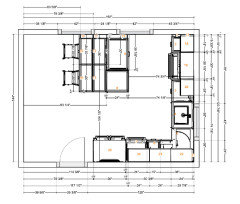
    Microwave in the island, dishwasher is perpendicular to the sink, more generous aisle, counter seating for two. Windows are estimated...


  • 3 years ago

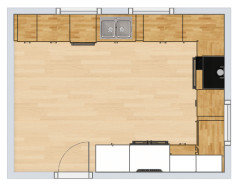
    U-shaped with high pantry cabinet.


  • 3 years ago

    The u shaped kitchen was what I had initially been thinking. I really like the tall pantry and the sink being situated by the back windows to look out.

  • PRO
    3 years ago

    What an interesting and exciting project! I would love to see photos of the home, and have a lot of questions.

    Where are you located and how much land you you have? In which direction does the house face?

    What is a "later ell'? Is it an addition to be added later (duh)? Interesting phrase.

    What is upstairs? how many bedrooms? bathrooms?

    How high are the ceilings? I'm guessing about 7-8 feet.

    Do you really need a full bathroom downstairs if there won't be a bedroom?

    What about laundry? Would you have it in the basement or elsewhere?

    You say that you want access to a backyard/patio area. Are you able to add a door?

    Some thoughts:

    I might make the borning room a mudroom/powder room combination.

    The "great room" is plenty large enough for a kitchen. You might consider a "keeping room" area by the beehive oven facing that room, with the kitchen on the corner.

    I like the u-shaped layout that @sheloveslayouts posted. It has a nice flow and doesn't break up the room like a peninsula would.

    It's good to brainstorm on what would work, but I agree with Mark that you need to find an architect experienced in historic renovations/restorations to lead this project. Perhaps your builder can direct you.

    Keep us informed of your progress!


  • 3 years ago

    @Diana Bier Interiors, LLC


    We are in New England and will have 14 acres. The house will face west.

    The later ell depicted in the drawing was just an addition that was put on the house after the original 1740 building which is why the word later is noted. It's not original to the structure.

    The ceilings are 8 ft. We are hoping this would be our forever home and so with aging in place in mind, we would like to have a full bathroom downstairs. When the time came we would just convert the living or dining room into a bedroom.

    Laundry would be going in the basement. We will be having an outdoor space behind the house so yes a door would be added more than likely in the great room, in order to access it.


    We are going to be building a mudroom and garage on the left side of the house. The drawing I posted above is just what the original floor plan was circa 1740. We will be changing the left side a bit. Making a small hallway that will have the back staircase in it so its not in the bathroom. The bathroom dimensions will get smaller because of that but we might possibly make it larger toward the back of the home. Not sure if that makes sense re hallway. Hard to explain without a drawing!


    Our builder wears all the hats. He specializes in old home restorations/buildings. He has decades of experience and is quite well known around here. This is his bread and butter so he definitely knows what he is doing! He was the one who bought and took apart the house from its original location. He labels and numbers everything so when he puts it back together it is exactly the same. It was quite derelict but fortunately he rescued it!


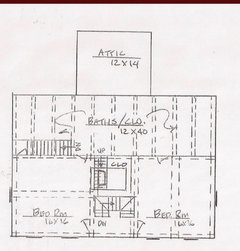
    This is a drawing of the second floor. Changes to be made. There will be a dormer on the back of the house since the roof is sloped.


  • 3 years ago

    Laundry in the basement is awful.

    If you're designing for aging in place then all your decisions should be considered through that lens. You should be able to fit a washer and dryer in or next to the new 3/4 bath in the borning room by the stairs

  • PRO
    3 years ago

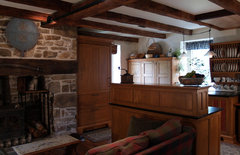
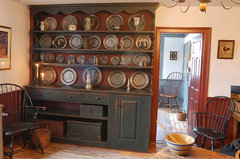
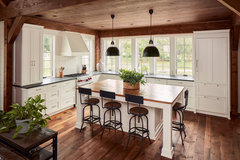
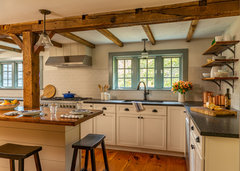
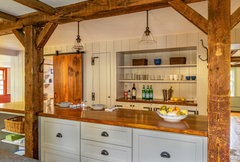
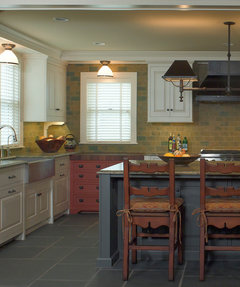
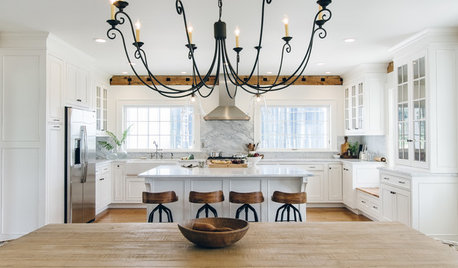
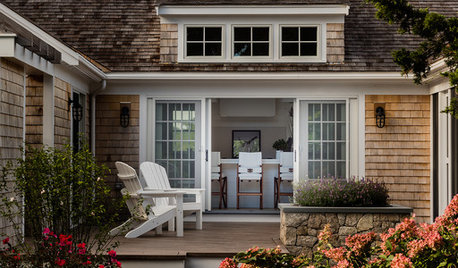
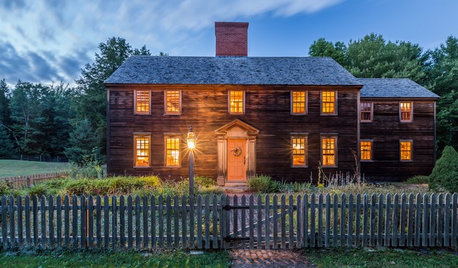
    Here are some kitchens I saved that would work very well in your 1700s home:

    Landrum SC residence · More Info


    A Keeping Room Kitchen · More Info


    1720s Maine House · More Info


    Day-Dodge Residence, ca. 1737 · More Info


    Custom Modern Barn · More Info


    Kitchens · More Info


    John Kimball Jr House (1730) · More Info


    John Kimball Jr House (1730) · More Info


    Century Old Farmhouse · More Info


  • 3 years ago

    Why is the house being oriented facing west?

  • 3 years ago

    @sheloveslayouts I agree re basement! I think we will need to find a way to have it on the first floor. The thought of doing laundry in the basement is not appealing.

    The house will be facing west mainly because that’s the way the road is and also the lay of the land.

  • 3 years ago

    I would not let the road dictate the orientation of your home on 14 acres. Natural light will be so much lovelier throughout your home if you can place it facing south. Or even North

    My childhood home is oriented west-east due to a view. Even with a very deep covered porch the morning sun is absolutely blinding in the breakfast nook and the late summer sun is brutally hot into the living room

    Our home is oriented with the corners pointing in the four cardinal directions. The public spaces are on the southeast side of the house and the natural light is so much better through the day than direct west-east in our previous home, though north-south would be my preference.

    Anyway. In too many words, I just want to strongly encourage you to take advantage of the benefits of passive solar design in your house so you don't have to close blinds and flip on lights all the time.

  • PRO
    3 years ago

    Hi @Chelsea, just wanted to share with you an article I read in "New England Home" about a couple who live in a reconstructed barn in Wilton, Connecticut. Maybe it will give you some inspiration!

    https://nehomemag.com/a-mix-of-contemporary-and-traditional-in-wilton/?mc_cid=8a932a477d&mc_eid=d2fef4979e

  • 3 years ago

    @sheloveslayouts Nothing is set in stone so it's all just ideas at this point! We would definitely consider not facing it west.


    @Diana Bier Interiors, LLC Thank you! I have a few of the pictures you posted saved already. That's a lovey article. It's always inspiring seeing other peoples antique homes.