

Tile baseboard how to
3 years ago
Featured Answer
Sort by:Oldest
Comments (9)
Related Professionals
Little Rock Interior Designers & Decorators · Savannah Interior Designers & Decorators · Wilmington Interior Designers & Decorators · Mansfield Interior Designers & Decorators · Fort Collins Interior Designers & Decorators · Pocatello Interior Designers & Decorators · Victoria Interior Designers & Decorators · Tupelo Architects & Building Designers · Mason City Architects & Building Designers · Edison Kitchen & Bathroom Designers · Owensboro Bathroom Remodelers · Hilton Head Island Bathroom Remodelers · Springfield Bathroom Remodelers · Wheeling Bathroom Remodelers · Trenton Tile and Stone Contractors 3 years ago
- 3 years agolast modified: 3 years ago
- 3 years agolast modified: 3 years ago



Related Stories
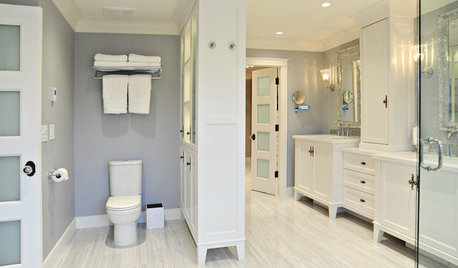
BATHROOM DESIGNBath Remodeling: So, Where to Put the Toilet?
There's a lot to consider: paneling, baseboards, shower door. Before you install the toilet, get situated with these tips
Full Story
GREAT HOME PROJECTSHow to Bring Out Your Home’s Character With Trim
New project for a new year: Add moldings and baseboards to enhance architectural style and create visual interest
Full Story
DESIGN DETAILSDesign Workshop: The Modern Wall Base, 4 Ways
Do you really need baseboards? Contemporary design provides minimalist alternatives to the common intersection of floor and wall
Full Story
REMODELING GUIDESHow to Size Interior Trim for a Finished Look
There's an art to striking an appealing balance of sizes for baseboards, crown moldings and other millwork. An architect shares his secrets
Full Story
BATHROOM DESIGNHow to Match Tile Heights for a Perfect Installation
Irregular tile heights can mar the look of your bathroom. Here's how to counter the differences
Full Story
BATHROOM DESIGNBath Style: Ready to Try a Larger Tile?
Large-Format Rectangular Tiles GIve a Bathroom a Fresh New Look
Full Story
BATHROOM TILEQuick Fix: Repair Cracked Bathroom Grout
Banish an eyesore and safeguard your bathroom from water damage in 30 minutes or less with this DIY repair
Full Story
FLOORSHow to Get a Tile Floor Installed
Inventive options and durability make tile a good choice for floors. Here’s what to expect
Full Story
KITCHEN DESIGNSubway Tile Picks Up Gray Grout
Heading into darker territory, subway tile offers a graphic new look for kitchens, bathrooms and more
Full Story
EVENTSTile Goes High Tech at Italy's Big Expo
Cutting-edge methods are creating tile looks from handmade to avant-garde, as seen as CERSAIE 2013
Full Story


Patricia Colwell Consulting