Software
Houzz Logo Print
tiffany_koehn38

Hiw to modernize my warm walnut cabinet kitchen

3 years ago



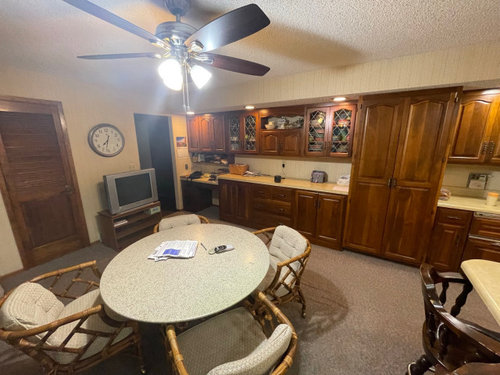
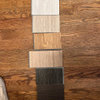
We just bought this 1978 home. It has really nice walnut cabinets that have turned a little amber over the years. They are in great shape and we want to keep them. We are redoing a lot in the house. We are trying to decide on wood floors and what to do to modernize this kitchen. It has a big soffit with can lights above the cabinets. The soffit isn’t terrible over the long line of cabinets with the pantry and fridge but fills like it make the space smaller over the u shaped work area of the kitchen. One of the main issues I have is the stove top is on the peninsula with down draft. I feel like it hinders the serving area or just not a great flow. We just can figure out the best way to fix this. What is your suggestions for flooring, pulls, countertop?

Comments (18)

  • PRO
    3 years ago

    So the style of the cabinets is a dated look and the layout not great so to spned money trying to modernize will IMO be expensive. I think you either embrace it or plan on a new kitchen. My guess is those are not walnut just stained wood to look ,like walnut The appliances are dated the table in the middle not good . The function of that space is not good .My opinion a;ways is to live in a new place for at least 3-6 months before doing anything major So wait to see how the space functions then decide if it is worth spending money on those cabinets The new plan for kitchens is to have all base cabinets be drawers and so much better for function.

  • 3 years ago

    You're not going to be able to move the cooktop because ideally you would move it to be next to the ovens and you don't have the right size base cabinet there. And ideally you would move the ovens to the frig wall so you would have more room around the cooktop. So Patricia is right - if you don't change the cabinets you are stuck with this layout. Those cabinets are 20+ years old, maybe closer to 30+, so you could say they have served their purpose for long enough. Maybe part of the frig wall could be refaced instead of replaced. It's easier to do new flooring when the cabinets come out too. If you decide to do new flooring without removing the cabinets be careful not to trap the dishwasher and possibly the frig when another layer is added on top. The previous owners of our house did that and now we can't get the D/W out to service it without taking off the counter. This also happened to a friend of mine. The people who lay flooring must not pay attention to things like that.

  • 3 years ago

    I think the most important question is what is your budget now and will that budget be any bigger in 3-5 years? You will get a lot of great suggestions here but if they are out of the scope of work that you can afford, it doesn't really help you.


    I'd add to your list removing the popcorn ceiling. And you can remove part of the soffit, but doing things like this start to become like pulling a tiny thread on a sweater that unravels the whole thing.


    @kandrewspa What is the depth needed for a cooktop? Those cabinets don't look too shallow to me, but I know little about this.

  • 3 years ago

    Embrace the datedness as ” vintage”. It isn’t quite, but it will be in just a few years.

  • PRO
    3 years ago
    last modified: 3 years ago

    It's the door style that's killing you. If you like the layout and the wood, I'd just have the cabinets refaced with shaker style doors and change out the counter tops. I'd also invest in a new cooktop as that one looks pretty ancient.

    P.S. That TV and stand has to go. Remove the clock and get a smaller wall-mounted TV if you must have one in the breakfast nook.

  • 3 years ago

    I agree with those who say that the layout could be vastly improved, and spending money now on cosmetic changes will simply delay the bigger project in the future. I would start saving now for new cabinets. In the meantime, figure out what you like and don't like about the current configuration: do you use both ovens? Do you have enough upper cabinet space, or would it be better to remove the soffit and run the cabinets to the ceiling? Do you use the stools at the peninsula? As you answer those questions (and more), come back here for help coming up with a layout that will be both functional and beautiful.

  • 3 years ago
    last modified: 3 years ago

    Yes, as Patricia says, live with the kitchen for several months to see what you like and dislike. If it were me on a budget, here are some things I would consider. This will still cost a lot, but maybe it will get you a great kitchen for much longer than 3-5 years.

    --Remove the blue shades ASAP and leave shadeless for now.

    --Replace double ovens with a stove and range hood. Remove cooktop from peninsula a.nd get new countertop for it with an overhang for counter stools

    --Change out all countertops to affordable, lightly patterned, warm white. Ditto all the walls.

    --Not clear which floors you're changing to wood. If you're okay budgetwise, then run the wood flooring througout.

    --Take down the upper cabinets over by the pantry and the one by the fridge. Replace the cabinet by the fridge with open shelves and set up your coffee station there with nice mugs, coffee maker, etc. By removing the other cabinets, you'll have a less claustrophobic feeling.

    --Replace fan with great lighting fixture to put over your own nice dining set.


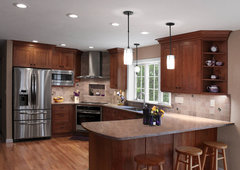
    Go for this feeling with countertops, and eventually replace fridge, etc. with stainless.


    Kitchen · More Info


    Note undercabinet lighting, nice light fixture.


    French Country Kitchen Cabinet Restoration · More Info


    Note how dining table echoes cabinets & has sophisticated light overhead:


    Historical St. Paul Renovation · More Info


    Parkland Renovation · More Info


    Some open shelves; modern lighting and furniture with simple lines:


    Ainsworth Kitchen · More Info


    Something like these open shelves same finish as cabinets for a coffee center between pantry and fridge:

    Saint Paul Craftsman · More Info



    --Peninsulas--nice, light simple lighting

    Refined Cherry Design · More Info


    Elegant Glazed Cherry · More Info


    If possible down the road, get a counter depth refrigerator.

  • 3 years ago

    Just changing the location of the cooktop and eliminating just that one soffit will require major changes to the kitchen, enough that you really should hold off doing anything, as has been suggested by several others, until you can pretty much gut and update. You need time to plan and time to build equity in the house so you can afford the remodel.

  • 3 years ago

    I wonder if this is an orginal kitchen? Sort of looks like they added on for more storage. My guess is that soffet over the penninsula once held upper cabinets. That slider is really being bossy with the possibilities for that space being more modern and functional. It appears there are windows just around the corner--wonder if it could move? I agree that stove top is the worst offender for dating your space and totally poor functionally. The cheapest fix would be to remove that oven and cabinetry and put a free standing range in there. Next up would be the breafast bar stools. You would be amazed at what new stools could do for you. What is that silver box to the right of the stool? Looks like a mail box??? If you are going wood flooring whatever the counter and back splash are they need to be LIGHT.

  • 3 years ago

    Oh, dear. Is that popcorn ceiling? That needs to go before you do anything with lighting. What's on the floor now?

  • 3 years ago

    These are pictures from when we were buying the house 6 months ago, so yes blue curtain came down immediately, I have scraped ceilings already myself except for soffit since we didn’t know if we were keeping it, barstools are gone. The kitchen I think isn’t original but still older. They are heavy duty quality wood cabinets. The long wall of cabinets when you open them up have nice pull out shelves. The tall cabinet is a pantry that has spin out storage, refrigerator has been updated because previous owner took the other ugly one. The silver box on the wall is a pull out toast that still work and kids think it is super cool. It has a nice spice turn out in the upper cabinet by the ovens. The base cabinets on lowers have some cool pull outs. The old stove is in a terrible location. We’ve thought about keeping the bases but rearranging them and doing new uppers or all new, but I can’t visualize how to make everything fit. We have a master bathroom, main bath, downstairs bath, and flooring still to do. I have scraped popcorn off all but our bedroom ceiling and kids bedrooms are done. So that leaves me around $100k to do all that stuff.
    So many decisions!🤣

  • 3 years ago

    I think the kitchen is nice and just needs a few tweaks. You seem to like it and it mostly works for you and your family, so keep it! I wish more people could work with what they already have and be happy with it. You got some great suggestions on how to update the look and lighten it up. I’d lean into the vintage look as someone else suggested but that’s just me. :)

  • 3 years ago

    You could fairly easily move the cooktop away from the end a bit and put an island hood above it and vent directly out the side of the house. Depending upon the way the joists run, you may be able to do this up in the joist space and eliminate the soffit.

    Redoing the bathrooms + floors will eat all of the $100,000 if not more.

    Every time a kitchen older than about 20 years gets posted in here it goes from $0 to $75,000 in one jump with nothing in between. And that walnut cabinets are "not worth saving", because there is an arch on the door. Things like that.

    There are a number of incremental things you could do to make the cooktop a little safer and vent it properly and get more use out of this kitchen without spending another $100,000.

  • 3 years ago
    last modified: 3 years ago

    I just looked quickly for cathedral arched cabinet doors and the only upper level cabinet maker that I saw with one was Crystal Cabinet Works, and all the rest seem to have dropped them. A bunch of door only places still seem to offer them

    To me, this means that at some point maybe sooner rather than later, people are going to start wanting arched doors again because they are going to be tired of all the square panel and Shaker. They are going to want something that not everybody is doing.

    I personally love a shaker door, the first kitchen I did was shaker--in 1996--but now it is the only door anybody does and every flip in this area has either white shaker or some sort of dark slab. And at the high end of the market its mostly white shaker or some sort of fancy grained slab.

    At some people people are going to want something that is not either of these specifically.

  • 3 years ago

    I find the same general trend as @palimpsest, but a few more exceptions; Plain and Fancy also makes a form of arched door:

    https://plainfancycabinetry.com/custom-cabinetry/door-styles/singleton-C12207

    So does Kountry Kraft

    https://www.kountrykraft.com/custom-cabinets/doors/full-overlay/?_sft_door-category=full-overlay

    It does seem the arches go more with a French country/ rustic look, but style (I.e., wood doors) may be swinging back that way? Tuscan 2.0?

  • 3 years ago

    I looked at Plain and Fancy and missed it:(


  • 3 years ago

    Obviously the flooring has to go and fast. Is that carpet?!? One option would be to pull out the carpet and put in some super cheap LVP/LVT as a temporary fix. For some people that's even a DIY project.


    Once you think about moving the cooktop, you have to plan new venting to the outside and take out the old venting. To move it to the back wall, you'd need to take out uppers and put in a vent hood. Moving it over on the peninsula would be an improvement and if you get another downdraft, then the venting work is minimal.


    To modernize the kitchen, ALL the soffits need to come out--or at least the ones on the walls need to be flush with the cabinets and not over hang. If you're not completely sure what's in the soffits, proceed carefully. It might just be decorative with wiring for the lights. But they could also be hiding HVAC ducts, plumbing, who knows?


    The location of the oven is a hazard, since it's right by a door with no line of sight for people coming in (especially if you have kids). It seems like there's a lot of rearranging to do to make this a good kitchen. It's possible you could rearrange the cabinets, but sometimes they don't hold up to this.


    Otherwise: New counters, new cabinet doors, matching appliances, get rid of the crosshatch leading in the glass doors and the fascia over the shelf on the long wall.