

Designing Playroom Basement
3 years ago
Sort by:Oldest
Comments (3)
Related Stories
KIDS’ SPACESHow to Turn Your Basement into a Kids' Playroom
Keep costs down by sticking with secondhand furniture and quick, yet functional, fixes
Full Story
MORE ROOMSDesign Dilemma: The Perfect Basement Lounge
What Color to Paint It? Where to Put the TV?
Full Story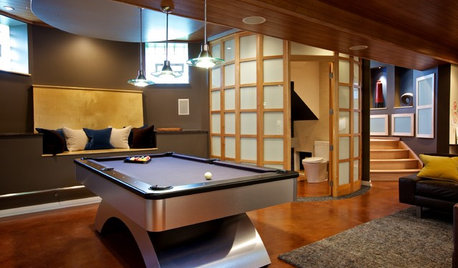
BASEMENTSTricky Basement Bathroom? Cool Design Opportunity!
Have some fun with your bathroom design while getting all the venting, privacy and storage you need
Full Story
BASEMENTSBasement of the Week: Tall-Order Design for a Lower-Level Lounge
High ceilings and other custom-tailored features in this new-build Wisconsin basement put the tall homeowners in a good headspace
Full Story
DECORATING GUIDESDesigner's Touch: 10 Amazing Basement Upgrades
Transform that haphazard, underutilized basement into a useful, stylish, recreation-ready room in your home with these pro tips
Full Story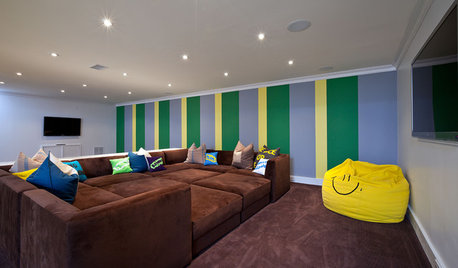
MORE ROOMS5 Basement Renovations Designed for Fun
Get inspired to take your basement to the next level with ideas from these great multipurpose family spaces
Full Story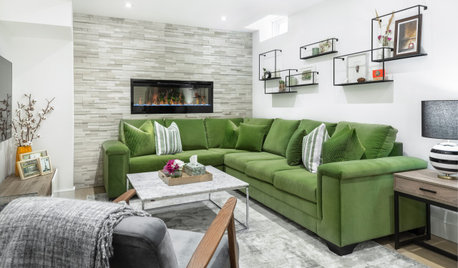
BASEMENTSA Light, Bright Basement Inspired by Midcentury Design
Designers create an organic and airy feel in this underground space in Toronto
Full Story
BASEMENTSDesign Workshop: Is It Time to Let Basements Become Extinct?
Costly and often unnecessary, basements may become obsolete — if they aren’t already. Here are responses to every reason to keep them around
Full Story
BASEMENTSShiplap, Oak Accents and Layers of Light Warm a Basement Design
The lower level of this New Jersey home has a TV lounge, home gym, pingpong room and bathroom-locker room
Full StoryBASEMENTSBefore and After: 3 Basements Transformed by Design
These fresh spaces are made for enjoying family time, relaxing with friends and even brewing beer
Full Story



Otter Play
HU-30326731Original Author
Related Professionals
Brainerd Interior Designers & Decorators · Richmond Architects & Building Designers · Winona Kitchen & Bathroom Designers · Buffalo Kitchen & Bathroom Designers · El Dorado General Contractors · Savannah General Contractors · Owensboro General Contractors · Florence General Contractors · Las Vegas General Contractors · Vernal General Contractors · Fairbanks General Contractors · Jamestown Interior Designers & Decorators · Rochester Interior Designers & Decorators · Newburyport Cabinets & Cabinetry · Madison Cabinets & CabinetrySusan