

Basement ceiling tiles / drop ceiling
3 years ago
Featured Answer
Sort by:Oldest
Comments (10)
 3 years ago
 PRO3 years ago
Related Professionals
Pine Bluff Architects & Building Designers · St. Louis Architects & Building Designers · Ithaca Architects & Building Designers · Vicksburg Home Builders · Manhattan Home Builders · Terre Haute Home Remodeling · Vernal Home Remodeling · Altoona Bathroom Remodelers · Cumberland General Contractors · Fort Wayne General Contractors · Wausau General Contractors · Kirksville Interior Designers & Decorators · Clovis Interior Designers & Decorators · Forrest City Cabinets & Cabinetry · Martinsburg Cabinets & Cabinetry 3 years agolast modified: 3 years ago
- 3 years ago
 3 years ago
- 3 years ago
- 3 years ago
 3 years ago
- 3 years ago

Related Stories

TILE8 Reasons to Tile Your Ceiling
To highlight architectural details or finally finish off the basement, you might try adding tile to your ceiling
Full Story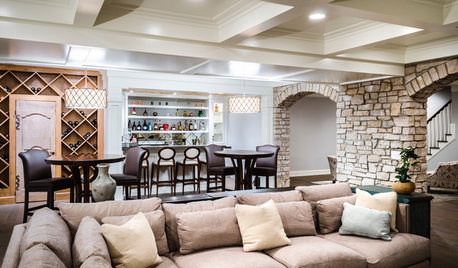
BASEMENTSBasement of the Week: Stone Arches, a Fun Ceiling and a Secret Door
Custom details turn a dark space into a bright and inviting entertainment lounge with a bar, games area, bathroom and more
Full Story
BATHROOM DESIGNDesigner Trick: Take Your Shower Tile to the Ceiling
Tile the whole wall in your shower to give your bath a light and lofty feel
Full Story
DECORATING GUIDESStandout Ceilings Give Rooms a Lift
Ceilings with mirrors, polka-dot decals and tin tiles help these rooms look pulled together
Full Story
KITCHEN MAKEOVERSKitchen of the Week: White-and-Wood Style With an Exposed Ceiling
An island loosens up a once-closed layout, while lighter finishes brighten the room and enhance its warm wood elements
Full Story
CEILINGSHow to Visually Lift a Low Ceiling Without Renovating
Low ceiling got you down? Stand up to it with these relatively easy-to-implement design moves
Full Story
GARDENING AND LANDSCAPINGHow to Pick the Right Garden Ceiling
Canopy, umbrella, tree or sky — for the finishing touch in your garden, consider what's overhead
Full Story
COLOR11 Reasons to Paint Your Ceiling Black
Mask flaws, trick the eye, create drama ... a black ceiling solves a host of design dilemmas while looking smashing
Full Story
MOST POPULARHeads-Up Hues: 10 Bold Ceiling Colors
Visually raise or lower a ceiling, or just add an eyeful of interest, with paint from splashy to soothing
Full Story
DECORATING GUIDES11 Tricks to Make a Ceiling Look Higher
More visual height is no stretch when you pick the right furniture, paint and lighting
Full Story




kaitie09