Software
Houzz Logo Print
zgarf100

Bathroom Remodel -Vanity Sizing Question. sink placement question!

3 years ago
last modified: 3 years ago
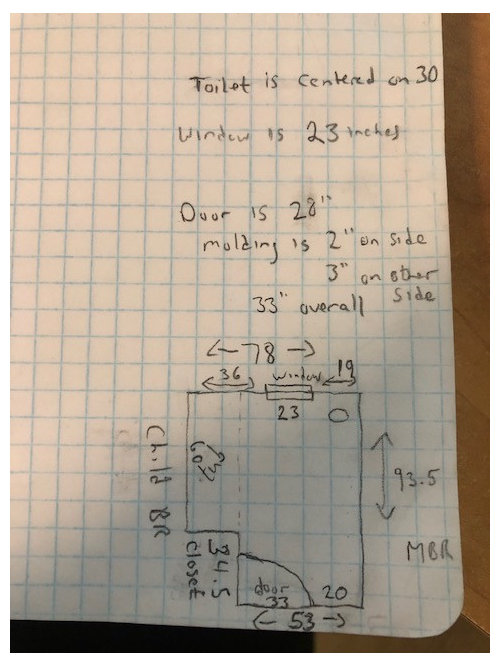


I am trying to get everything together for my bathroom remodel. I have a wall that is 93.5 inches long (I have plaster and concrete walls - so I might gain an inch when we do the demolition) that has a toilet and vanity. My toilet is centered on 30 inches. that leaves me 63.5 (or 64.5??) inches. I want to have the vanity go all teh way to end of the room so that I don't end up with another shelf like I have now. The length from the wall till the end of the vanity is 54 inches. (the current vanity is 36 inches)

I have a few vanity options:

option 1: 60 inch vanity. single sink (no need for 2 and want the counterspace) in the center. sink is centered on a 60 inch vanity. the sink would start at the 20 inch mark and would be across from the most narrow part of the bathroom. There would be 29 inches between the vanity and the wall. If the . Will the person standing over the sink feel that they are in a very narrow spot with the opened door partially behind their back plus a wall right behind it?

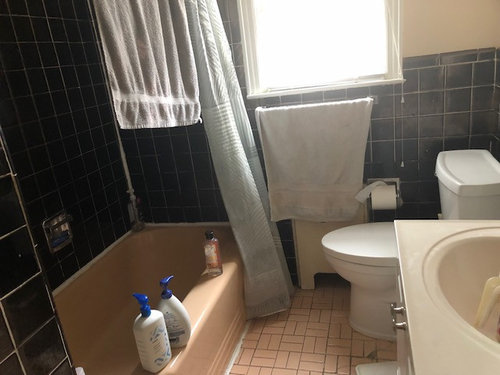
option 2: 64 inch vanity (comprised of two 32 inch cabinets covered by one counter) . The sink would be a single sink the left most cabinet making it like a left offset sink. Does a 64 inch make the space too tight along the long wall? The sink would start at inch 33.5 from the wall . that would mean that the sink would be more centered in the room and the person standing in front of it would have their back to the tub (for which i intend on placing shower doors). Is it just an illusion on my part that the person standing in front of the sink would feel that it's more comfortable if there are going to be shower doors behind anyway?

option 3: 56 inch vanity (comprised of a 32 inch cabinet and 24 inch cabinet covered by one counter). In case the idea of having the sink more centered in the room makes sense, but 64 inch is too wide, i have this option. the sink would still start at 33.5 wall.

Any advice would be so helfpul.

For anyone who says that the 64 or 56 inch options are good, how would you do mirror and lights?


Comments (32)

  • 3 years ago

    Post a to-scale drawing, with measurements. Include windows and doors and note what rooms are adjoining. That will get you some good advice here!

  • 3 years ago

    Is this the only bathroom? What are in the areas adjacent to the narrow part of the bathroom/hall? Does it make sense to reconfigure that area to make the bathroom bigger?

  • 3 years ago
    last modified: 3 years ago
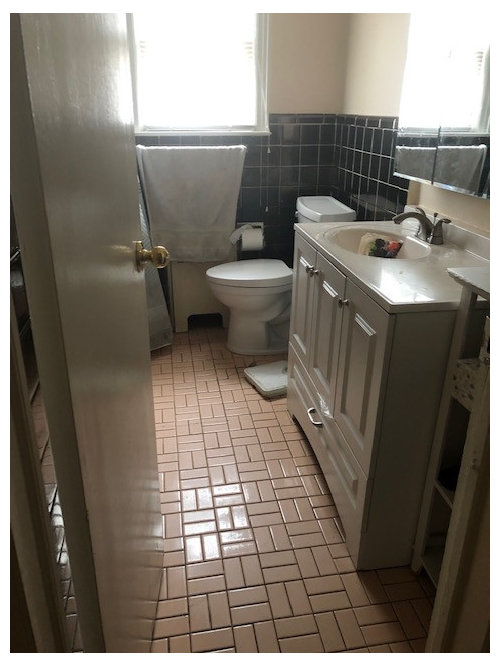
    @Susan this is the main bathroom - i have a bunch of children that use it daily. there is a master bathroom with shower only that I intend to remodel next. the narrow area is a bedroom closest that i don't want to lose. I also don't want to incur more construction costs than necessary.

  • PRO
    3 years ago

    Question: How many kids use it? are they young or teenagers? At first glance looks as though you need space to hang the wet towels.

  • 3 years ago
    last modified: 3 years ago
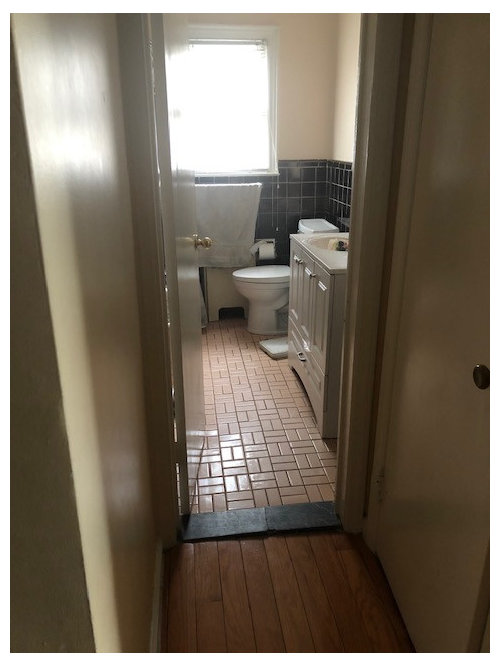
    @lisedv I have a bunch of chldren (Thank G-d!!) ranging from 7 & 9 year olds through 21 year old adults with a few teens sprinkled in.

    You are right about the towels. But I don't want to introduce more clutter to the room if at all possible. I also need to have the vanity go to the corner/wall for 2 reasons: before we had that shelf, I was constantly picking up the toothbrushes etc that fell over the edge. So I want to avoid that at all costs.

  • 3 years ago

    With that many people using the bathroom, I’d go for the widest double sink vanity possible for the space, shower curtain for privacy, triple bar hotel towel rack above the toilet. Once someone is in the bathroom, the door should be closed, so door behind is a non issue.

  • 3 years ago
    last modified: 3 years ago

    is 65 inch too wide? @Susan I would rather stick to one sink. each person wants the bathroom completely to themselves and don't want to brush their teeth and put on makeup side by side.

    i have this option but its 65 and 56 inch and a depth of 18 inches which make me think that it will feel less constricting near the doorway. i would have the sink in the left cabinet only and lots of counterspace to the right. thoughts?


  • 3 years ago

    Don’t make it too crowded - 60” is good. If more than 1 person is using the sink, it’s possible to get a single trough sink with 2 faucets.

    zgarf100 thanked joycedjay
  • 3 years ago

    ok.. so stick to 60 inch. and no concern that someone is standing with their back to the narrow part of the walll? @joycedjay

  • 3 years ago

    Yes, one 60” cabinet

    zgarf100 thanked Susan
  • 3 years ago

    @Susan I see that sconces are optimally placed 36 - 40 inches from the face. do you recommend getting an overhead light or a narrower mirror/medicine cabinet with sconces? (if so what measurement mirror would ou recommend?

  • 3 years ago

    recommendation for mirror:

    1. full size spanning the entire length of the vanity

    2. small mirror centered over the sink. if so, what size? then sconces?

    3. mirror with light fixture over the mirror.

    4. medicine cabinet in 40? 48? with sconces


    what is the eas

  • PRO
    3 years ago
    last modified: 3 years ago
    Wow! sounds like you have a large family, that's terrific!

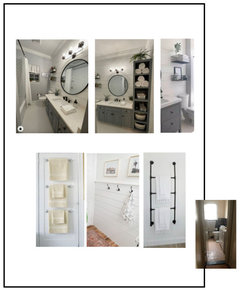
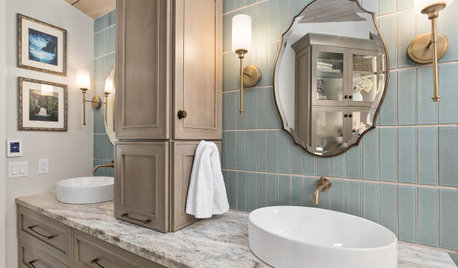
    I saw this bathroom similar to yours which seems to have a 54 inch long vanity with a storage unit at the end (would be near your entrance door to bathroom). That might be practical for such a busy bathroom. If you don't opt for the storage unit you can go with the 64 inch vanity all the way up to the wall. In both cases I would center the sink.

    As for the mirror, the large round one in the picture looks quite nice and good with either sconces or a multilight fixture above. I also show a few towel bar ideas that could be installed behind the entrance door but I presume that with so many kids some of them must hang their towel perhaps in their bedroom or somewhere else.


    zgarf100 thanked lisedv
  • 3 years ago

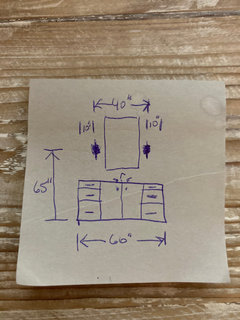
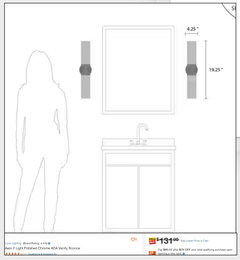
    I am not a lighting expert, but sconces should be placed 65” above floor (eye level)(adjusted higher or lower depending on the height of bathroom users). And the max distance between C/L of the sconces should be 40”. So for a 60” vanity, the C/L of each sconce would be placed 10” from each end of the vanity. The width of the mirror depends of the width of the sconces…the wider the sconces the narrower the mirror.

  • 3 years ago

    Sconces provide the best lighting for the face. Dimmer switch is recommended. Will there be any other lighting…recessed ceiling lights?

  • 3 years ago

    @lisedv Thank you! That bathroom does look similar and ideally i would put in a storage cabinet on the right. I just can't seem to work it into my budget.


    The towel storage ideas are great.


    The towel racks on the back of the door is a great idea. I wonder if I need to get a solid door for the bars to be mounted in it.


    The hooks behind the door is a good idea too. I wonder if when people brush against that area, the towels will land on the floor. If not, this looks very realistic without any major investment.


  • 3 years ago

    @Susan Thank you! I need to read up on C/L to understand your reply which is coming from much more informed place than my current knowledge.

  • 3 years ago

    C/L…just means center line

  • 3 years ago

    Here’s a rough sketch

  • 3 years ago

    @Susan The drawing is helpful. I am placing 3 spots in the room. one over the bath/shower and two more in the general area. Does that make sense? I am concerned that even with sconces that might not be enough light. Would a bar across the mirror be better? Any other suggestions?

  • 3 years ago

    I suggest a ceiling light with a venting fan over the bathtub/shower area, one directly over the toilet. And one over the sink, wherever it is located. If you have more than one child using the bathroom at the same time, I suggest a big mirror, the width of your vanity, with lighting above. Although sconces are better for makeup and shaving, the efficiency of having a wide mirror with a light bar (or two), might be better for your family’s use. One question. Does your tub area have a dropped ceiling? Given its vintage, it might. Our home was built in 1939, and the ceiling in the tub/shower area was dropped 6-8 inches lower than the main bathroom ceiling. You might explore opening the ceiling up, if you can, especially if you have tall children using the tub to shower!

    zgarf100 thanked ptreckel
  • 3 years ago

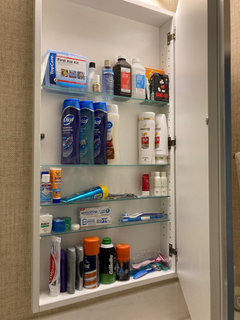
    Ceiling lights and sconces will provide optimal light. By using the tall narrow mirror with sconces, you can get one that is also a medicine cabinet…which you’ll use/appreciate for the storage.

  • 3 years ago
    last modified: 3 years ago

    @ptreckel Our house was built in 1952, I believe. It doesn't have a drop ceiling, so we are ok leaving the ceiling as is..

    I hear your suggestion of a mirror going the full length of the vanity. I really would appreciate the medicine cabinet though. Currently, there is a 36 inch one that isn't completely utilized, but the space it provides is invaluable. Putting a wide medicine cabinet is very costly (acheiving that full mirror look and gettng the storage) and I don't need all the space it provides. But that would give me the mirror all the way down and the storage (some not needed).

    Or I can go with a narrow medicine cabinet and sconces likes @Susan suggested. That should give the "just right" amount of extra storage.. The sconces would make things look elegant. I am a bit hesitant though considering all the empty space left on either side of the sconce - if the room would look like its "missing something".


    I think that the "sweet spot" for me in terms of optimal storage and enough mirror space might be a 40 inch medicine cabinet. But if I do that, then sconces aren't being used at the proper distance making them more for pretty than for function

  • 3 years ago

    There will not be extra room beside the sconces…for example, if you chose 6” wide sconces there will only be 7” from the edge of the sconce to the plumb line above the end of the vanity

    zgarf100 thanked Susan
  • 3 years ago

    @Susan The sconces that I am looking at look like mostly thin bars that are only a few inches wide (uptto 4 inches in some cases). I am not finding those that are 6 inches. Will those still look balanced?


    Do you know how I can tell if the sconce will provide enough illumination? Is there a minimum number of lumens I should be looking for per sconce?

  • PRO
    3 years ago

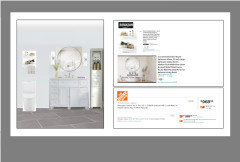
    Maybe something like this would work for you?


    zgarf100 thanked lisedv
  • 3 years ago

    I am not a lighting expert…you should definitely do your research or consult a lighting expert. They will be able to answer all of your questions and be able to assess the options you like.

  • 3 years ago

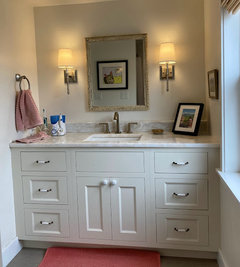
    I have a 60" single sink vanity, with a mirror and sconces, plus overhead, recessed lighting. Both the sconces and the overheads are on dimmers.


    Putting a photo in, in case the visual is helpful. Of course, you could use a medicine cabinet instead of a mirror.


    zgarf100 thanked Carrie B
  • 3 years ago

    @lisedv I know this thread is a bit in the past. But still calculating my options. Considering to the linen tower next to the vanity. would the room feel tight and claustrophobic if I do that (instead of a wall hung 60 inch)?


    If going with a linen tower, how wide should a linen tower be? Is 15 a nice size or is 18 better?

    I have an option for a 42 inch vanity and 18 inch linen tower. How does that sound?

    Then I can do the smaller medicine cabinet. If I center the sink then I put and sconces on the wall - like you had suggested.


    Or I can do the 42 inch vanity with a left offset sink and do the medicine cabinet across the width of the vanity.


    any more advice?

  • PRO
    3 years ago

    I'll have to go back to find my file from more or less 20 days ago...

  • PRO
    3 years ago

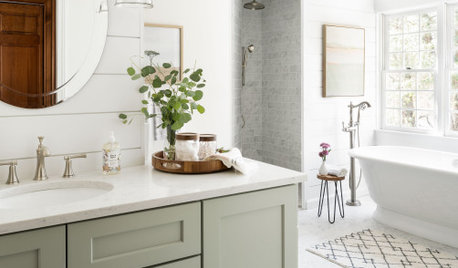
    What I showed on the visual was a 45 inch vanity with a 15 inch linen cabinet. You can do a 60 inch vanity that would probably look like this which also works:


    I don't know how your flooring is done but if it goes under the vanity choosing a model on legs off the floor makes the space seem larger (as ones hung on the wall). As for the medicine cabinet you're a better judge than me depending on your needs for space.