Software
Houzz Logo Print
rachie_koshy

Kitchen island -1 or 2?

3 years ago
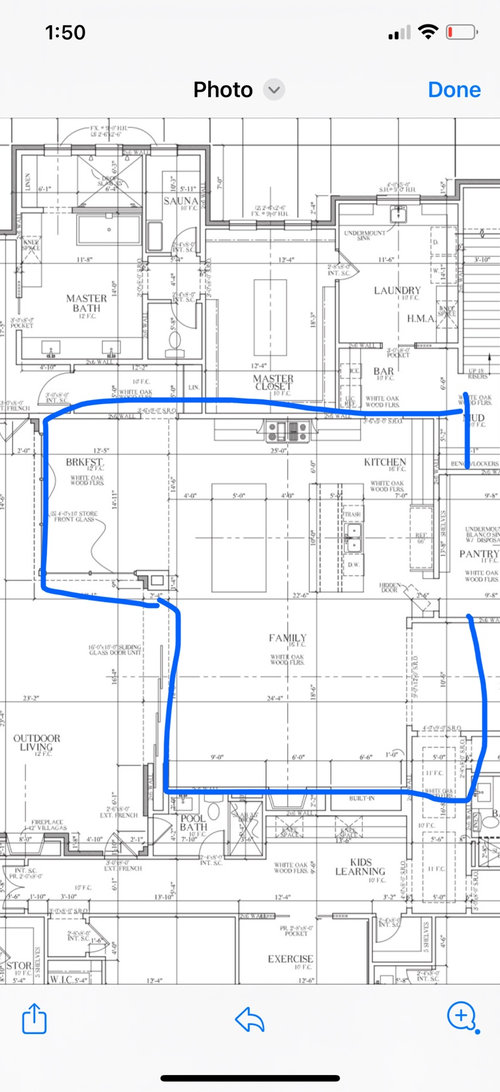
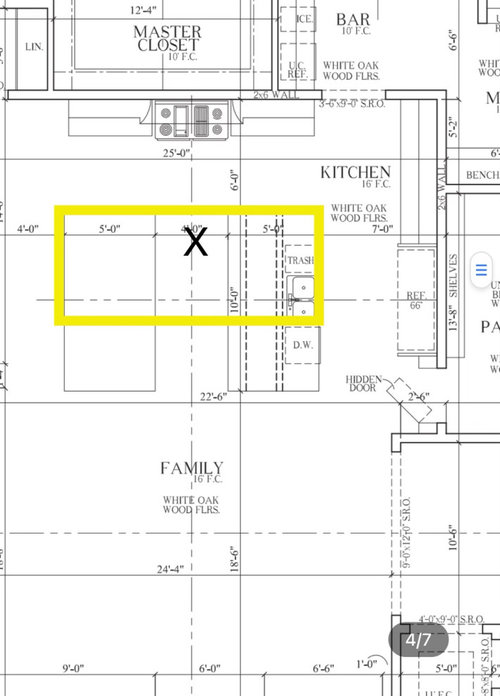
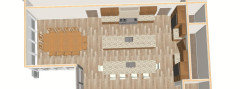
We currently have 2 islands in our plans, but debating if we should just do one facing the family room and allowing more walk space and have more of a focal point in the kitchen. The 1 island will be 14x5. I’m wondering if this would be way to big. Should we switch back to the original design? First picture is the plan with 2 islands. 2nd the yellow is the 1 island x is the sink.

Comments (24)

  • 3 years ago

    Yeah, totally better with a single island facing the family room! The two islands obstruct the path between the pantry and the breakfast area, and more than one island is not very practical or useful anyway.

  • PRO
    3 years ago

    It is dependent upon how you cook. Revisit the entire kitchen layout.

    The "hidden door" may prove to be cumbersome over time.

  • 3 years ago

    If you are going to have a hidden door, have it to the bar! You have kids...the pantry door will never be closed ;) But with teens, it will be nice to have the bar not in their face...they and their friends can get creative when parents aren't looking...

  • 3 years ago

    How about redesigning the space so you dont walk through your work zone to get to the laundry and so the kitchen has natural light? Right now your kitchen will be dark

  • 3 years ago

    I would not want to walk around that island corner from prep space to stove, so one island gets my vote. seems like in a kitchen of this size you could get prep sink and range on same run.

    definitely agree with cpartist - any house where the closet gets more direct windows than kitchen something has gone wrong.

  • 3 years ago

    Where is the dining room?

  • 3 years ago

    One island will look better. I’m not a designer, so correct me if I’m wrong, but isn’t weird to have the island longer than the cabinets behind it? Either extend the cabinets behind, or shorten the island.

  • PRO
    3 years ago

    one island & forget the hidden door bandwagon


    Once you reposition the island, the door to the pantry could be moved towards the mud wall for an easier path.

  • 3 years ago

    @lila s it will be the same length as the cabinets behind.

    @latifolia we don’t have a dining. Just breakfast that will seat 8-12 and bar stools.

    The house has started so we can’t change much. Foundation has already been poured. The only thing I’m contemplating is the island. We have store front windows in the breakfast area and the living will have huge glass folding patio door. Hoping that gives us to the light we need.

  • 3 years ago

    The revised single island is probably the better layout - but it's also very large if it is to scale. Depending on what material you are planing on using - you may want to size the island appropriately. I personally find anything much deeper than 4' difficult to reach the middle of to clean (althugh to be fair, I have super short T Rex sized arms) . But slab sizes are limited as well and you really don't want a longitudinal seam on an island.

  • PRO
    3 years ago

    "we don’t have a dining. Just breakfast that will seat 8-12 and bar stools."

    So you are eating breakfast and drinking lunch and dinner?

  • 3 years ago

    Keep the right hand island though make it narrower. Then place a table and chairs where you have the second island.

  • 3 years ago

    The bar area is inconveniently located. Coming in from the pool for a drink, or just from the family room sofa, means walking through the kitchen. Not only is it a hike, it will interfere with the cook or clean up person. Maybe that niche could become a storage/pantry area and some of the pantry could hold the booze and ice maker?

  • 3 years ago

    Island position is the most important issue. Making the island(s) parallel to the cooktop wall will make everything much more ergonomic. If you make the islands 3.5' wide, you can fit two islands that are parallel to the range. Put the seating on the inner island with the sink, and make the outer island just for storage and serving. Maybe contrasting cabinetry or even a freestanding table-style island, to make a furniture look that transitions into living space.


  • 3 years ago
    last modified: 3 years ago

    We currently have 2 islands in our plans, but debating if we should just do one facing the family room and allowing more walk space and have more of a focal point in the kitchen. The 1 island will be 14x5. I’m wondering if this would be way to big. Should we switch back to the original design? First picture is the plan with 2 islands. 2nd the yellow is the 1 island x is the sink.

    Never two islands, never two islands ... never, never, never. Two islands force a weird layout and create a PacMan kitchen with odd flow and two big obstacles to walk around. If you had two islands in this space, your table would line up with the duplicates and would give the impression of three islands -- just no.

    The one island will be better, but the layout still has some problems:

    - Your table will have natural light, but the kitchen area is going to be dark.

    - A 14x5' island is going to be huge ... and huge islands have some drawbacks: they're hard to clean, and you'll end up with at least one seam in your stone. 3 1/2 - 4' would work better and would give you more space for the living space. Resist the urge to put bar stools down the whole island ... it'll make you look like you live at Waffle House. 2-3 bar stools so the cook can sit or a child can sit with you while you cook is enough. You have a real table right next to the kitchen for meals.

    - People are going to "cut through" the work space.

    - Agree with others that the bar area could be better placed.

    - Also agree I'd do away with the "hidden door" into the pantry, which will be heavy and apt to break. I'd go with a plain door on two-way swing hinges.

    we don’t have a dining. Just breakfast that will seat 8-12 and bar stools.

    That space isn't going to seat 8-12. I'd consider a straight banquette seating bench against the back wall. I'd also consider losing that derpy little hallway leading to the master suite ... it serves no purpose and will make it difficult to get large furniture in. And, obviously, choose a modest-sized table.

    We have store front windows in the breakfast area and the living will have huge glass folding patio door. Hoping that gives us to the light we need.

    The table will have lovely light, but that won't carry through to the kitchen. That big glass door is set inward, right? Under a roof? So it isn't going to get direct light. No, this place wasn't designed for lovely natural light. Maybe a couple solar tubes above the island would help.

    Honestly, natural light doesn't seem to have been a priority in this house ... I hate that the "Kids' Learning" area is a wide spot in a dark hallway.

  • 3 years ago

    There's a lot about these plans that is odd, but genuinely confused by the repeated statements that the breakfast area can't seat 12. It's a 15' x 12.5' area. That would fit an 8' by 4' table easily, which is comfy for 8 and squished but workable for 12. Needs careful choice of chair style, table leg style, and no island seating backing to the table.

  • 3 years ago

    There's a lot about these plans that is odd, but genuinely confused by the repeated statements that the breakfast area can't seat 12. It's a 15' x 12.5' area. That would fit an 8' by 4' table easily, which is comfy for 8 and squished but workable for 12. Needs careful choice of chair style, table leg style, and no island seating backing to the table.

    Several reasons:

    - Say you put in an 8' table ... that gives you about 3 1/2 feet between the table and the wall on each end. Once a person is seated in this end spot, only a child can easily get by /leave from the back-wall space.

    - Note that the master bedroom suite door is located inside this dining table area.

    - I'd say this area will be comfortable for a 5-6' table, which could comfortably seat 6 ... squishable for 10 max.

  • 3 years ago

    3 feet is a pretty standard recommendation for distance between a table and wall, for people to be able to walk behind. We've found it workable, barely, at 2.5 feet. 3.5 feet should be fine. Agree that it will be uncomfortable at the MB doorway. I'm assuming that 12 people is an infrequent occurance, where you expand the table, squeeze in, and make do for a few hours. If they plan to seat 12 regularly, then another solution is called for.

  • 3 years ago

    We have store front windows in the breakfast area and the living will have huge glass folding patio door. Hoping that gives us to the light we need.

    It won't. Ask me how I know.

  • 3 years ago

    Although most posters rightly opt for a single, smaller island, considering the size of both the kitchen and the appliances I believe two islands may be a better option. As a previous poster suggested I'd have them parallel to the range counter. First can be for prep with a prep sink and 12" deep cabs facing the cleanup island. I'd have seats on three sides of the second island. I'm thinking 4' aisle b/w the range counter and the 1st island and 42" b/w the two islands.

    I think it will better if you can forgo the linen closet in the master hall and move the entry towards the range counter as much as possible to eliminate the blank wall to the left of the counter.

    If I'm reading the width of breakfast area and the kitchen correctly you have about 37' in total, so I think you have room for an occasional 12 people meal.

    I'd also consider moving the pantry door and fridge closer to the prep area and maybe have an UC beverage fridge near the table. Assuming you'd have separate fridge and freezer columns I come up with this.


  • PRO
    3 years ago

    Have you considered engaging someone local that can determine your cooking habits and needs and design a kitchen with you, and not just arbitrarily choose between one or two islands? Nobody here has even asked what your favorite dish to cook is???


    What is your favorite dish to cook?

  • 3 years ago

    I like the one island, the 2 island just seems too much/weird. Good luck

  • 3 years ago

    We had a similiar issue in our old house and decided to have both one and two islands.


    How did we do that?


    We made the countertop a hinged leaf that could be folded down for pass through, but when family was over and we wanted to eat buffet-style, we flipped the leaf up and had a 13 foot long island by combining the two. Alternatively, chairs could also be put under the leaf and used as secondary seating for two people.


    As a side note, for us, one island contained a chest freezer so that we did not have to go out to the mudroom or basement for frozen food. It was right under the countertop for quick access.