Software
Houzz Logo Print
worthyfromgardenweb

Entry Feature Wall. Scrap it?

3 years ago
last modified: 3 years ago
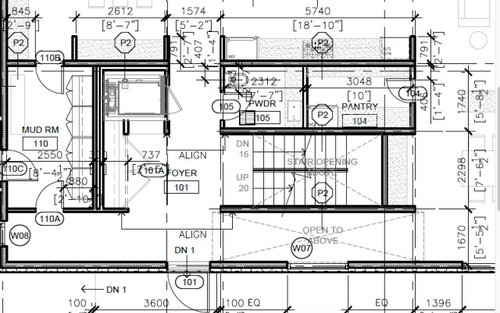


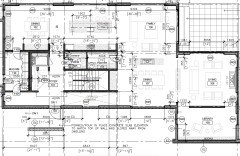
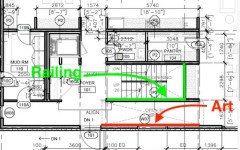
Our architect's modernist design shows an 18' 10" wide x 13' high entry wall to the right of the front door. It stops on the second level floor. Behind it are the stairs. Ideal for art/feature display, says the architect.

Typically, in this modern style, the stairs, which also are open to basement, would be the feature on entry. But he contends that by keeping the entry wall it's a double whammy, so to speak: Visitors see the wall and then a few feet in, the spectacular stairs.

I'm not convinced. The display wall is only 5' 5.5" from the front wall. When I measure off that space against a wall, I get a strained neck looking up.

I was going to wait to see what it felt like in reality. But I have to order custom stairs way in advance. If they're hidden, I will budget much less.


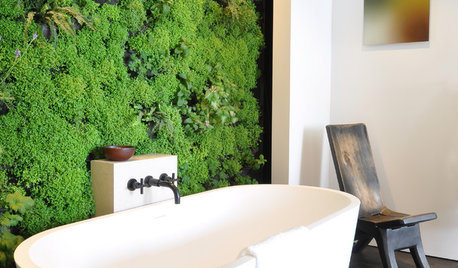
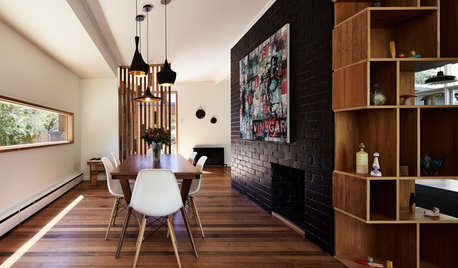
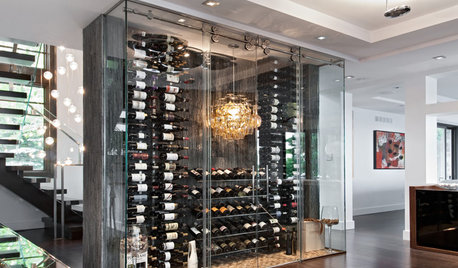
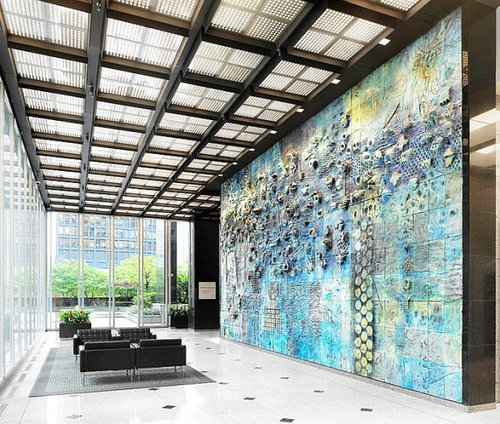
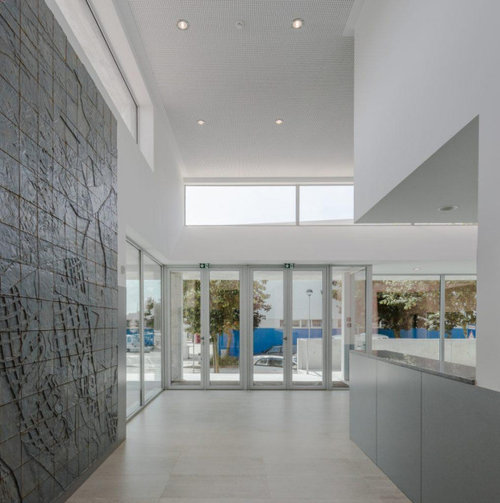
Imagine looking at these feature walls (or more modest ones) from 5'5.5" away.

Thoughts appreciated!

Comments (18)

  • 3 years ago

    Can't see all the rooms ... which way would a guest come in and where would they go? Is 101 the front door?

    worthy thanked chispa
  • 3 years ago
    last modified: 3 years ago
    Yes, 101 is the front door.

    The rest of the plan is fixed and approved--after a mere four years at the City. But here's the first floor, not showing non-structural changes.


  • 3 years ago

    Can you get rid of that wall and do a floating stairs? Flip the up and down, and eliminate the middle wall, That what we did.

    worthy thanked Lila S
  • 3 years ago

    There is no middle wall between the stairs. These are "switchback stairs"--IOW, there's a landing and the stairs continue up.


    I'm considering removing the non-structural "feature" wall. So, on entry, you see the stairs.


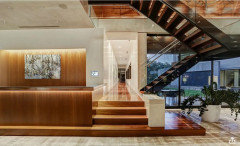
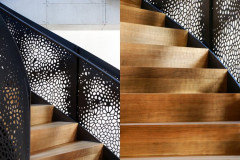
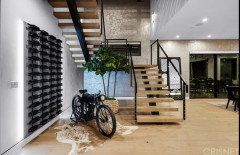
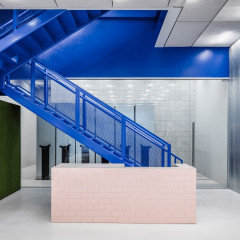
    In that case, I'm considering stairs inspired by these designs.

    Designed by Virgil Abloh


    Houston, arch., Christopher Robertson. Photo: Sotheby's International Realty.


    Ferra Designs, NY (laser cut steel based on Baroque designs)

  • 3 years ago

    Your architect thinks that your visitors are heading straight to the kitchen to drop off the wine and flowers they brought. No, you take those, and escort your guests to the living area. Here, placing the front door does invite people to walk straight through. Is there a possibility to move the front door to the left, so that visitors HAVE to turn right and see the stairs and maybe feature wall, and to move easily toward the living area without having to be redirected by their host?

  • 3 years ago

    Interested in seeing if you will post your full floor plan an subject it to the same scrutiny we expect other home owners to?

    worthy thanked WestCoast Hopeful
  • 3 years ago

    I'd eliminate it. I'd like the expansive feel of the open space with the stairs. You have to come up with something to define the portion including the counter? left of the dining area.

    worthy thanked dan1888
  • 3 years ago

    I know there is no middle wall between the stairs. Eliminate the feature wall, and flip the up and down in the stairs, that will give you even bigger opening. This kind of stairs will look nicer then your inspiration photo. But the cost will be $50k. Like this photo but flip the up and down:

    worthy thanked Lila S
  • 3 years ago

    Seeing the plan now, I would open that front feature wall up and make the staircase a feature. I think the feature wall would be a waste of "art" and money, because it would be hard to see/appreciate due to the narrow space and the fact that guests will barely be in that space as they move into the house.

    worthy thanked chispa
  • 3 years ago
    last modified: 3 years ago
    Now can we make other comments about the plan ...

    Front door feels underwhelming, but will be better with open staircase. What was the design thought behind that?

    For me, it looks like there isn't enough wall space to hang art, specially in the formal living and dining areas.

    I would consider pocket doors for the library, so you have one space you can close off in this very open plan.

    I bet you are already tired of the project and you haven't even broken ground! Those are ridiculously long permit times ... your housing needs could change completely before you even move in!

    worthy thanked chispa
  • PRO
    3 years ago
    last modified: 3 years ago

    Eliminate the stair wall and make the exterior wall the feature wall.


    worthy thanked Mark Bischak, Architect
  • 3 years ago

    Someone here in my area did a "feature" wall in front of their kitchen with a 5' passageway and the feature wall looking out to a huge window. What a waste of space because inside the house as you assumed, you can't see any art that's substantial, and outside you can't view it because of the light, etc.

    Remove the "feature" wall and make the stairway the feature.

    worthy thanked cpartist
  • 3 years ago
    last modified: 3 years ago

    Mark’s idea lets you see the accent wall as you go up and down the stairs, and everyone can see it from the living areas. Much better. Find a way to incorporate window into the feature. I’m going to assume you don’t want a large window-wall if it is facing the street.

    worthy thanked bpath
  • 3 years ago

    Or float the stairs in front of the accent wall.


    I don't see how the stairs could be spectacular sandwiched in between walls, there is no real opportunity to see them except head on, which isn't usually the money shot of a staircase.


    The old modernist way would not have the feature wall off to the side of the front door which faces an axis through the rest of the house. The old way would put the door off to the dining room side and force you to wall by the feature wall and turn the corner to the back of the house.


    I know you did not ask, but in this plan people are going to walk straight through the work area of the kitchen when going from informal dining to family, more often than not, because of the way the rest of the house is oriented. North of the island is going to be perceived as the "long way" and most people look for short cuts.

    worthy thanked palimpsest
  • PRO
    3 years ago

    I know a couple artist that can do feature wall installations if you need some names.

    https://www.workbook.com/portfolios/view/nathan_anderson

    http://www.nealdanderson.com/

    worthy thanked Mark Bischak, Architect
  • 3 years ago

    It's even less than a 5'-5 1/2" wide hallway, those are to centerline of walls P2/E2, so more like 4'-8" or something.

    worthy thanked 3onthetree
  • PRO
    3 years ago

    And they are Canadian inches.


    (humor)

    worthy thanked Mark Bischak, Architect