Software
Houzz Logo Print
scott_warren59

Adding Sliding Door to Open Study Dilemma

3 years ago
last modified: 3 years ago
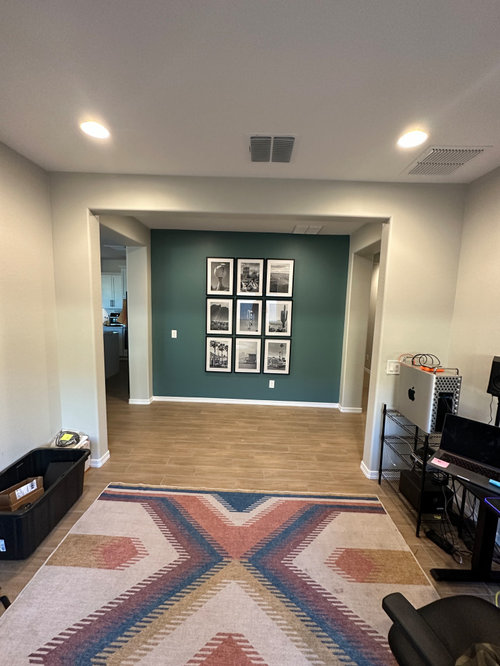
I work in the TV and Film space as an editor and I recently moved into a new house with an open study that I use for my work each day. I didn't think it would be such an issue but the noise from people, kids, dogs, and random disruptions is KILLING ME.

I'm not entirely sure adding a wall with a door(s) is what I really want to get into, so I was thinking a sliding door could be a path of least resistance. However, I believe there to be some design challenges to this.

Design Challenge:

There is very little room on the left and right side of the opening to work with. If you're on the outside of the study looking into the space, there is only 9.5" of space on the left and right side. When standing in the study and looking out, there is a little bit more room to work with 13.5" on the left side and 24.75" on the right (but has the light switch on this side). The opening of the study is 8ft.

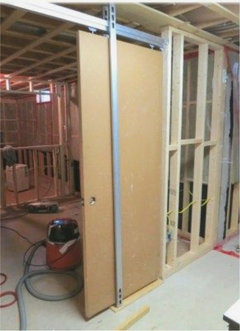
After doing some digging and research, it appears that bipass doors seem to be the best option, and mounting it on the inside of the study. I'm not sure though. I don't know anything about this type of thing, which is why I am posting here.

I'd love to hear some suggestions, tips, and alternative solutions! Images of the study are attached for reference.


Comments (11)

  • 3 years ago

    When you say “bypass” doors do you mean barn doors that hang from above the door way? I don’t think they’d give you the privacy you need. I’m no pro, but a few years ago, I enclosed a similar type room and added a door. Well, not me. I hired someone. 🤣. Anyway, it wasn’t very much work to add drywall, add a door, finish it off. I had a completely usable and closed room where a totally unused, open space existed before. Just a thought.

    Scott Warren thanked NagyMama
  • 3 years ago

    For what you want/need I do think building out the wall and adding proper (double) 3’0 doors would be your best option. For pocket doors you’ll need to move electrical and your walls, I think, need to be 6”. 8’ is a wide span for that, given what you describe. Sometimes what we need and what looks best (design wise) are at odds…..

    Scott Warren thanked coray
  • 3 years ago

    If it were me and budget allows, one option is to get 2-3 bids for closing it in, making it an official bedroom (resale upside) with high quality solid wood bedroom door, adding closet (possibly along new wall for storage and also further noise reduction from the hallway area). If your house doesn't benefit from one more bedroom, consider moving office into one of the bedrooms and re-arranging overall use of the new house. Creatives deserve a quiet space. I don't think another type of door for that wide opening will meet your objectives. Another option, face desk so your back is to the other household energy, get Apple's new over the ear headphones and use digital fake background for any conference calls. Best of luck!

    Scott Warren thanked JR Feeler
  • 3 years ago

    Your work space needs walls and a door, both with some soundproofing. You can ask around for referrals to a local acoustic firm. There's a lot of info on the internet, but basically, the more mass, the better for sound reduction. You'll need to seal off openings such as around the door. A bypass door will not do much at all because it has openings all around and has to be comparatively lightweight in order to move.


    In the meantime, you can download the free noise measuring app for your cell phone from the government https://www.cdc.gov/niosh/topics/noise/app.html It'll give you a handle on how loud the noise is now.


    Scott Warren thanked apple_pie_order
  • 3 years ago
    last modified: 3 years ago
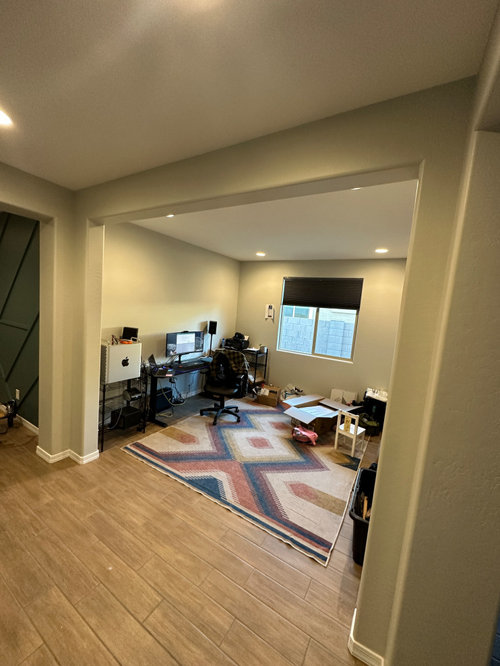
    Thank you everyone for your suggestions and input. Closing the space off is not out of the question and it appears that is the overall consensus from the community. I am leaning toward closing it off and adding two french doors that way, when not in use, I can keep them open and preserve as much of that openness it currently provides.


    We just moved into the home in December (sooo many house projects), now that I've gotten a lot of the initial home projects completed I am shifting my attention to my work space and will be working over the next several months to get it dialed in. It all starts with this wall and door project.


    I'll be getting bids for the project today and hopefully, I can put an end to the screaming child disruptions very soon, lol.

  • 3 years ago

    If you filled in a bit, more options would be available. I guess it comes down to budget, taste and needs.


    Scott Warren thanked Maureen
  • 3 years ago

    Scott - great idea to get bids on making that room work for you. In my room, I removed a fireplace. During the process they put in more insulation and, honestly, that’s the quietest room in the house now. Maybe you’d like that, too. Good luck!

    Scott Warren thanked NagyMama
  • 3 years ago

    If you want to hide your workspace, try frosted glass between the walkway and the study. It allows light penetration but dims the view. Work spaces can often become a bit cluttered, and you don’t want to have a clearly-visible messy space.

    Scott Warren thanked felizlady
  • 3 years ago

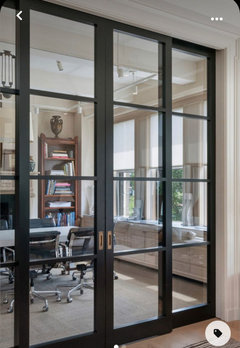
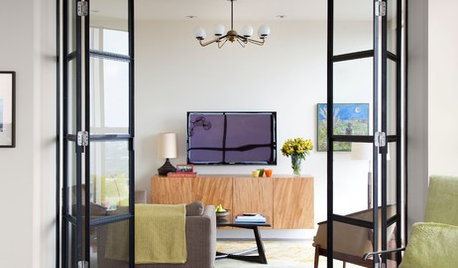
    Maureen’s second option looks fabulous! Black metal and glass wall with two tall doors. WOW! And 😎 too! Don’t know about sound issues, but a great, interesting solution.

    Scott Warren thanked ptreckel
  • 3 years ago
    last modified: 3 years ago

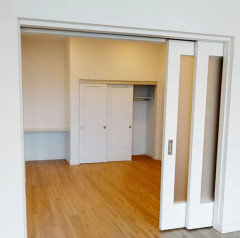
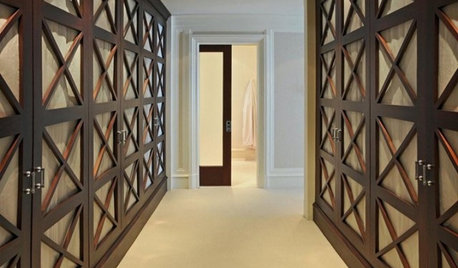
    I like that third image of the collapsing pocket door. I wonder if something like that would work for my space? I guess it probably would considering the opening is 8ft. Ya'll have really opened up the thoughts and ideas! Thank you!

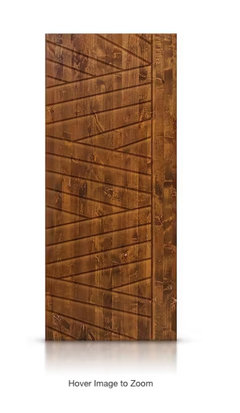
    I was looking at some standard slabs, I was liking this. If I got two of them for double doors. Not sure if that would work. I liked the Walnut stain, it goes well with our accent walls, we have a couple custom made walnut pieces in the house and this would be a nice contrast in the hallway to the accent wall colors (we have two accent walls using the green color, one you can see in the study shot, the other is adjacent to the right of the study).


    But I don't like the idea of having to worry about doors swinging open. Now that I am looking at Maureen's images, perhaps I need to really think about pocket door. I wonder if that is going to be feasible.