Software
Houzz Logo Print
ktibrown

issue removing wall

3 years ago
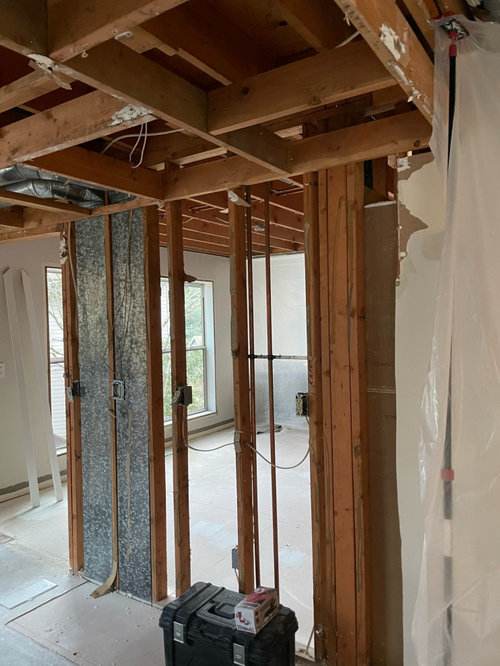
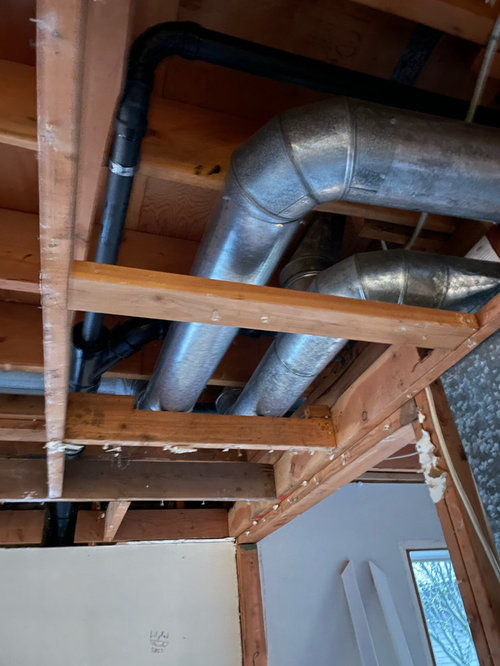
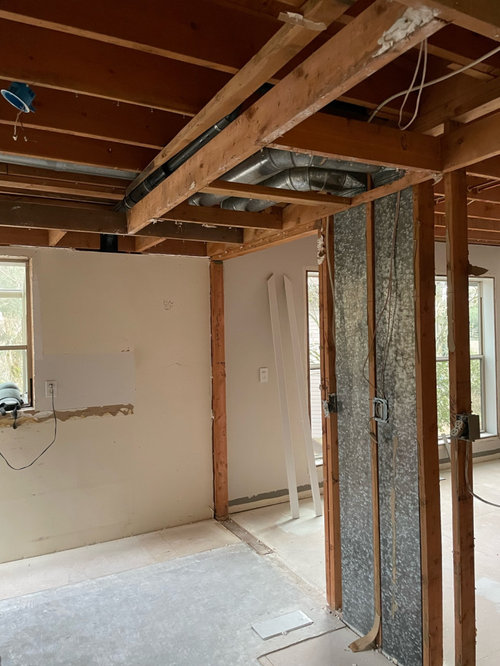
Three contractors all said a wall we wanted to remove was not load bearing. Found out during demo that it is. Additionally, ducting and water lines were found in the wall and ducting is in the drop soffit in our 1980 kitchen. Contractor will be back tomorrow to go through our options, but hoping for some feedback so we feel a little more educated during that discussion. I’m including photos. What other info should I include to get some thoughts on this?

Comments (19)

  • 3 years ago

    Best advice I can offer is to get two or three contractors to look at it and provide options and estimates. “Hidden” load bearing walls surprise remodelers all the time. I feel your pain. The pictures you attached are probably not sufficient for anyone on this forum to offer solutions. Best of luck.

  • 3 years ago

    What was the goal in removing the wall? What are the adjacent spaces?

  • 3 years ago

    You will probably have to reroute any heating,plumbing and electric. Then you will need a “header” which is a huge beam that provides the support the wall used to provide. It can be expensive. Depending on where you live, just the support part can be $1000. Hopefully it will be less.

  • 3 years ago
    last modified: 3 years ago

    showed these to my husband. he said they did the drop portion for your ducting, obviously.

    if you want to raise up that portion, is there room to push up the duct work or relocate it?


    The blue lines are some of the support pieces. your vertical King and Jack studs are holding up the support beam going across (it's behind that green horiz line) you can see the blue arrow pointing to that stud that goes all the way up. that's supporting the beam that is holding up the joists.


    on the far left green squiggly, they cut out a large portion of the wood to fit your 90 degree ducting. That's the beam that isn't a main player in the support.

    closer shot here:


    The blue above the door is your header. it looks like (from this angle anyway) the green beam was attatched to the blue so they could get your drywall hung.

  • 3 years ago

    Wow... not an expert at all...


    But removing a load bearing wall is a big deal! And expensive!


    We remodeled our 60's split entry to open up our kitchen to the dining room and family room. Not only did it involve adding a lam beam... but also adding footings and vertical supports down through the lower level to support the modified loads.


    Now, our beam appears to be spanning a longer length than the one pictured (24 feet in my case).. but expect to pay way more than a thousand or two. Granted, I live in a high cost of living area (New England) but this was five years ago. We paid north of $9000 just for the wall removal, beam and added structural changes. Totally worth it for us... but buyer beware!


    Cheers...


    Gus


  • 3 years ago

    Thank you! There does seem to be room to move up the ducting but it’s complicated because of the direction the joists are running, and the wall it’s in is supposed to be removed. So the whole stack coming from the basement needs to come up somewhere. We assumed the soffits would be hiding something but this quickly turned into a worst case scenario. We’re opening the wall the enlarge the kitchen and if we can’t do that or it’s too expensive, we’re not really sure where that leaves us. I assume this is at least $10k to fix but we won’t know more until talking with the contractor in more detail tomorrow.

  • 3 years ago

    Than you Beth H! That diagram is extremely educational!

  • 3 years ago

    This is what we were living with so anything will be an improvement but we are hoping to fully open it

  • 3 years ago

    Problem wall and soffit are on the right in that picture

  • 3 years ago

    We’re waiting on HVAC and plumber to decide how to reroute what’s in the soffit. The contractor thinks we have options there. He agrees that adding a hidden beam in the ceiling is probably the best bet once the ducting is moved but there is extra plumbing that needs to be moved to make that work. We’re leaning toward doing whatever we can to hide the beam but don’t have an unlimited budget so a beam below ceiling level is on the table. That, of course, messes with the design. I’m including some pics of the kitchen layout and affected cabinet runs. Any creative ideas for making an exposed beam look intentional without too many changes to the overall design (which we love)?

  • 3 years ago


  • 3 years ago

    Would love to hear from @Beth H. : and @sheloveslayouts if you have time. I've seen you both on other threads giving very helpful advice!!

  • 3 years ago

    More context for other windows and doors


  • 3 years ago

    Have you ordered cabinets yet? That's really a nice amount of space. If you could live with a closed kitchen, you could get a very functional layout without moving any walls. The layout you currently have is better than your proposed design.

  • 3 years ago

    Maybe the picture makes it look larger but the original kitchen is tiny, lacks storage and is big enough for one comfortably. Two in a pinch. We’re a family of 5. Even if we kept the wall, the soffit would need to be dealt with so…

  • 3 years ago

    Rest of soffit removed today. you can see how much is below ceiling height


  • 3 years ago

    Original kitchen is 13 by 9 foot 8

  • 3 years ago
    last modified: 3 years ago

    It's the appliance and cabinet layout that make it a 1-person kitchen, not the dimensions. You have the width for a functional galley-type kitchen. Move the sink to the window, so that the right edge of the sink lines up with the right edge of the window, and DW to the right of that. Range roughly where it is, or maybe shifted a bit closer to the window wall. And regular base/upper cabinets left of the range, so you have worktop on both sides of the range. Fridge on the same wall it's already on, but you could move it so it's in front of the duct, and open an interior window looking into the other room, with countertop seating on that side. Microwave shelf or drawer microwave on that wall as well, so you have a snack station people can access without interrupting the cook.


    I'll try to put up a drawing a bit later this evening. It's cranky, hungry child time on the west coast.

  • 3 years ago

    K here's a drawing, based on very rough guesses. It adds a prep sink by the fridge to make this a serious multi-cook kitchen. If you don't need that, move the MW drawer closer to the fridge. Range can move around on its wall, depending on where the window actually ends, where a good venting path is. Fridge could also move to either side, I was trying to put it in front of the ducting, to leave the maximum space for an opening into the next room.


    Post a drawing with full dimensions, and you might get some really great layouts from some of the talented people here.