Software
Houzz Logo Print
avalvarez

Need kitchen design help.

3 years ago
last modified: 3 years ago
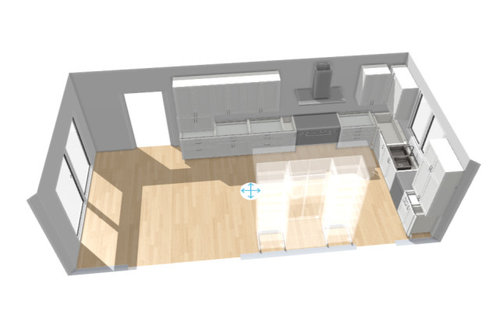


Hello everyone. We are remodeling our 90's kitchen and would really appreciate your guys design advice!

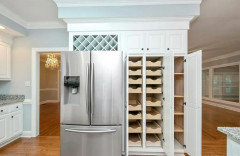
Due to layout we decided to go with 48 inch range which will give us 2 ovens. Originally I wanted a 36 cooktop and double ovens ,but we cant put the ovens anywhere else besides that wall where the fridge is, but that will mean loosing the pantry. So we have to go with 48 range.

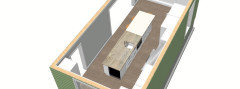
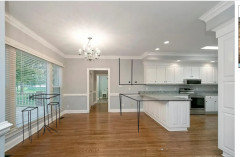
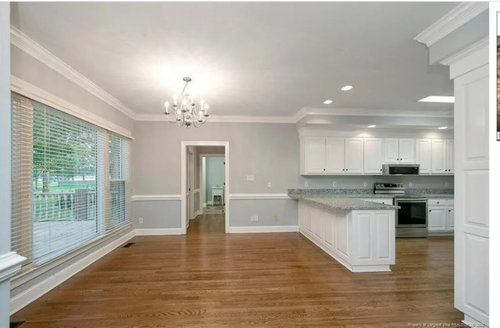
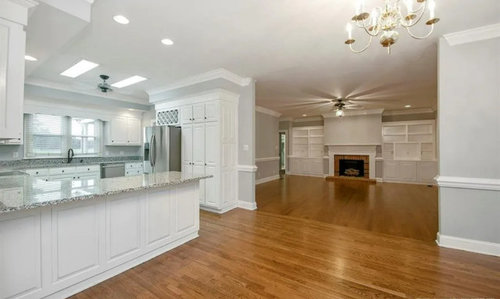
Currently we have this peninsula and everything pass it is empty waisted space. I want to add continuous base/wall cabinets all the way to the door opening and add an island.

I just meet with Ikea designer virtually and they mentioned by the code the island have to have 35" clearance all around it which we don't have on the side where is the pantry is.


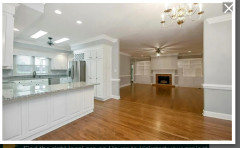
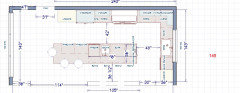
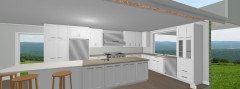
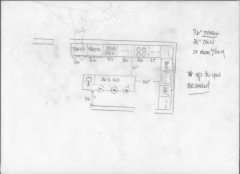
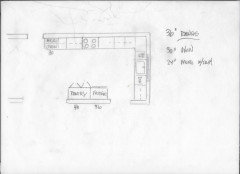
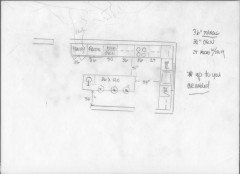
I am including listing pictures and pictures from Ikea and cabinet dot com planners(the island was put there just for an idea and off center currently).

I think originally that space was design for a breakfast nook/table which we currently don't have and trying to avoid since we have a separate dining area for that.

We upgrading all the lighting to recess LED.

How would you design the cabinets?

thanks in advance!


Comments (24)

  • PRO
    3 years ago
    last modified: 3 years ago
    This is no way to get a kitchen plan

    Show the existing space in a drawing. To scale, with every wall, window and door. To the inch.

    And.......... 35 inches clearance any side of an island is NOT ENOUGH clearance.

    Show the existing - every inch

    and include....ALL of this


    Anna A thanked JAN MOYER
  • 3 years ago

    https://www.houzz.com/discussions/5972404/new-to-kitchens-read-me-first-2020-interim#n=10

    Start there ^

    Please provide a measured floorplan.

    35" is too tight for a kitchen regardless. You need at least 42" (counter to counter) and preferably 48". Consider how far oven doors and fridge doors open. Your plan looks like an island at any cost. Not all kitchens can support an island. It looks like yours can't support an island unless you start taking down walls. (need dimensions to know for sure).

    It also looks like there's plenty of room for double wall ovens. Please read threads on makeup air requirements to make sure you understand the implications for ventilation for a 48" range, which is more than just buying a bigger hood.

    Anna A thanked anj_p
  • 3 years ago
    last modified: 3 years ago
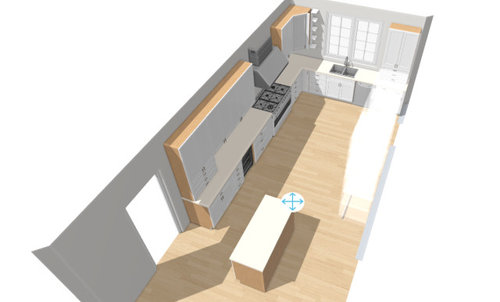
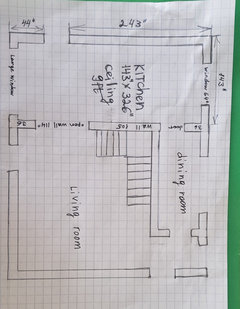
    thanks everyone. I added the plan. The kitchen is 326"L X 143"W with 9 ft ceiling.

    The island could be used for gathering and extra workspace.

    The house and all the current cabinets(not standard sizes) were custom build.

    One of the reason we are remodeling because that white paint wasn't applied properly and peeled off. We stripped it and then realized that the whole kitchen is not functioned for us either so it have to go.

  • 3 years ago

    Honestly it looks like a perfectly functional kitchen, although 36” range and double oven would be nice. unfortunately due to width theres no great way to get an island. the one you have is too far out of the work area to be helpful and, honestly, just looks silly. this is a room for a kitchen table to gather at. you have oodles of room for double oven on wall to left of your range so i would definitely do that and go back to the 36” cooktop. that will give you lots of appliance options.

    Anna A thanked lharpie
  • 3 years ago

    This is my only pantry also custom build in 90's Each shelf compartment is 12 inch wide and 24 inch deep. Which creates darkness. When we tried to get the jars and bottles in it the shelfs fell of the tracks. This wall is 105 inches wide and I can fit two 24 inches wide pantry cabinets plus the fridge.

    The house is 4300 sqft and the kitchen is odd to me. I cook a lot and current 30 inch doesn't fit our needs. I know 48 inch range is a little to big, but since it has 2 ovens its win win situation.

    I already got an HVAC contractor estimate for ducting a range hood and installing MUA.


  • 3 years ago

    @herbflavor I didn't understand your response. We have a separate dining room where we eat all our meals if this is what you are referring too.


  • 3 years ago
    last modified: 3 years ago
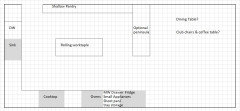
    Here's an idea. It's admittedly a bit odd, and based on my own preferences.

    • I really like having an island behind my sink and my cooktop. This entire plan is based on giving you that island.
    • I've used 12" deep shelving in a couple of kitchens, and they hold A LOT. Make it floor-to-ceiling cabinets for a polished look, adjustable shelving inside, and order some extra shelves. Customizing shelf height for the exact items you have is how you maximize storage.
    • I put a peninsula in, so you have some social seating if you don't have a dining table.
    • The fridge placement is not as good as your current kitchen, but everything is a tradeoff.
    • That's a floor-to-ceiling 24" deep cabinet between the ovens and the fridge. I would put tray storage on top (including sheet pans and cooling racks). Small appliances and large pots in the rest of it, and a microwave on a shelf at countertop level, or a microwave drawer just below tha.


    Anna A thanked mcarroll16
  • 3 years ago

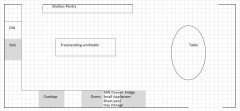
    Same idea, but with a table instead of a peninsula. Still a work/gather space, but cheaper and better looking than an island floating out there. Dining-height tables are awesome work spaces. A great height for kneading, rolling out doughs, icing a cake, or seated working when you've got something really tedious.


    Anna A thanked mcarroll16
  • 3 years ago

    I'd like to see the floorplan for the entire first floor. In a form that enlarges when clicked on. The one you posted gets smaller. With readable information. I think your dining space is through the doorway to the left of the frig run. Looking at the 3D proposed layout I would place a counter-depth frig on the end of the range run. You can have a 36" induction range on that run. Bosch or Electrolux. A Miele combi steam oven can go under the counter as your added oven. Miele has 24 different models. If you put nothing on the wall where the frig was, you'd have room for a 3 foot wide island. If you removed that wall between the kitchen and the living room a larger island can fit with seating. A full floorplan is needed. All drawers for lowers and the island will provide a lot of storage.

    Anna A thanked dan1888
  • 3 years ago

    What does not currently work for ;you in your kitchen. Where does the function break down. I recognize that the stove isn't big enough but for actual walking around and ease of prepping - what isn't working.

    Anna A thanked blfenton
  • 3 years ago
    last modified: 3 years ago

    @dan1888 this is the another plan. Hopefully its better to read.

    All dimensions are inside.

    Also we already purchased dual fuel range and hood. I looked into induction tops and cannot find any that will have 2 cooking areas that can hold two 12 inch frying pans except probably the Thermador Freedom model. I also afraid to scratch it. Our current range is electric Samsung( I know its not great ,but house came with it) and it already have one small crack and we only using it for 9 month. My cookware is iron pans and All Glad heavy bottom pans.


  • 3 years ago
    last modified: 3 years ago

    @blfenton

    - I need more cabinets to hold my small appliances and other kitchenware.

    - Would like to have all drawers for most base cabinets.

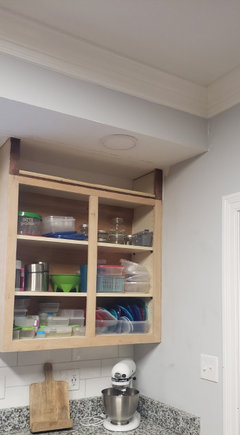
    - The ceiling is 9ft. The current wall cabinets are 42 inch long, but they made inside of it as 32". See the picture attached. The door starts

    - The area from where is peninsula starts is awkward and empty.

    - overall I just want it to look more modern .

    - of course the island wants is for gather and prep.


  • 3 years ago

    K, you have the range already, and you don't want another dining table. So put an island in that breakfast nook space, but rotate it so the long side is running the width of the room, parallel to the windows. Placed about 4 feet away from the windows. Now you have a great serving station for your deck, or a casual gathering spot in the kitchen that has adequate clearance all around.

    Anna A thanked mcarroll16
  • 3 years ago

    Another idea.


    If you have a counter depth fridge you may consider a 36" deep island. I'm thinking a MW drawer across the fridge and an under counter fridge across the main sink if you need to go to make frequent trips to the fridge from the dining room. I have 18" deep cabs on the part of the island with seats.


    Anna A thanked sena01
  • 3 years ago

    Please clarify if the 143" is an interior or exterior dimension. Your diagram shows it to be exterior, which means you have less space than people think you do.

    Anna A thanked anj_p
  • PRO
    3 years ago
    last modified: 3 years ago

    You want inches you do not have

    It's essentially 12 x20. An island with any seating is a pinch ( 36 x 120 with stools below )

    You are hemmed by stairs..

    Skip the overpriced 48 inch range. Its second oven is the width of a casserole dish. You will get a far better two oven combo ( meaning second oven is a full 30 " ) and use a good 36 inch range.

    In any scenario, the only DOOR base you need is sink. All else drawers.

    If you eat all your meals in the dining room?Use the open area for a couple very comfy chairs, an ottoman and table with lamp.

    I'd do nothing permanent in that area. .it's traffic


    Anna A thanked JAN MOYER
  • 3 years ago

    @anj_p My apologies. All measurements are inside.

  • 3 years ago

    Thank you everyone for your time and suggestions! I really appreciate it.

  • 3 years ago
    last modified: 3 years ago

    Excuse my art skills, but what if I extend the peninsula a little bit out and probably add the bar size table by this giant window?


  • 3 years ago

    Anna: I think this is a situation where first principles would help. The entire design has not started from a point with no preconceptions. It is controlled by cast iron pans you would not choose for the instant heat control you get with induction. Carbon steel pans, D3 All Clad and Demeyere are the tools to choose to benefit fully from induction. If you want cast iron you can take the steps to safely use it. Silicone mats or any paper is one way. Smoothing the bottom of a pan is another one-time effort. In your design, thousands of dollars in unnecessary hood size, MUA capacity and outdated range(imo) are being driven by these pans.

    To get firsthand info on induction performance you can test your All-Clad 12" pan at a Miele Experience Center or local appliance store with induction choices hooked up. Bring a $20 infrared thermometer Link from Amazon so you know how different size zones perform with your cookware. I'd do this because money and function going forward are affected.

  • 3 years ago

    @User The current peninsula is 84L X 36W and after that is 55" of empty wall area. My sketch is estimate size and I am talking about maybe 12 to 24 inches extension only, but I appreciate your opinion!


  • 3 years ago

    That's an interesting idea--it would give you room to add a second under-counter oven. Consider renting a bar-height table and a couple of stools from a party-rental place for a week, to see whether a table in that location is awkward to walk around. And set up some boxes to close off the room where your peninsula would extend too.

  • 3 years ago

    Anna, the peninsula extension is reasonable. The downside is that it takes away a breakfast nook that someone might want some day. But if you are staying, then you should do it. It’s the best plan yet.

Sponsored
Custom Home Works
Average rating: 4.6 out of 5 stars10 Reviews
Franklin County's Award-Winning Design, Build and Remodeling Expert