

HELP! Kitchen Reno and open layout possibility
3 years ago
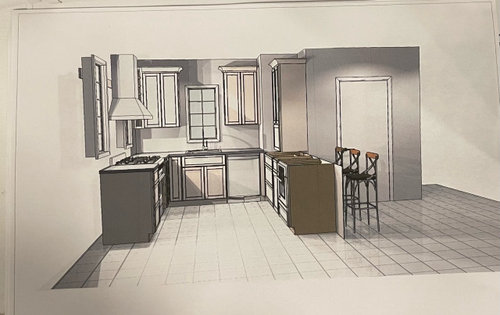

fridge in alcove. to the left is the half bath and to the right is the door leading to the basement and outside.

refrigerator alcove back part of half bath

closet next to wall under staircase

half bath that used to be a pantry.

inside closet where we may relocate half bath

kitchen before flood

in kitchen, next to the wall we are thinking of opening up is a bruck chimney. it will remain.

half bath that used to be a pantry.

side we are thinking of opening up and adding an island or peninsula
Sort by:Oldest
Comments (11)

Related Stories

KITCHEN DESIGNWhite Kitchen Cabinets and an Open Layout
A designer helps a couple create an updated condo kitchen that takes advantage of the unit’s sunny top-floor location
Full Story
SMALL KITCHENSSmaller Appliances and a New Layout Open Up an 80-Square-Foot Kitchen
Scandinavian style also helps keep things light, bright and airy in this compact space in New York City
Full Story
KITCHEN DESIGNKitchen of the Week: Warm and Inviting Style With an Open Layout
A designer helps a couple create a breezy floor plan and add style with sleek cabinets and welcoming wood details
Full Story
KITCHEN DESIGNKitchen of the Week: Opening the Layout Calms the Chaos
A full remodel in a Colonial style creates better flow and a cozier vibe for a couple and their 7 home-schooled kids
Full Story
KITCHEN MAKEOVERSKitchen of the Week: An Open Layout With a Rustic Tile Backsplash
Removing walls opens up a Michigan kitchen, creating a more user-friendly space for an empty-nest couple
Full Story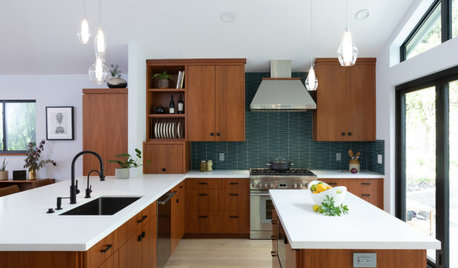
KITCHEN MAKEOVERSKitchen of the Week: New Layout Opens Up Home to Forest Views
A designer updates a California kitchen, adds windows and takes down a wall to improve the indoor-outdoor connection
Full Story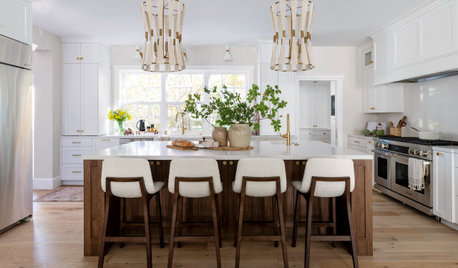
KITCHEN MAKEOVERSKitchen of the Week: New Location for an Open Layout With Style
A designer transforms a dining room to create an airy kitchen with an island, natural light and white-and-wood style
Full Story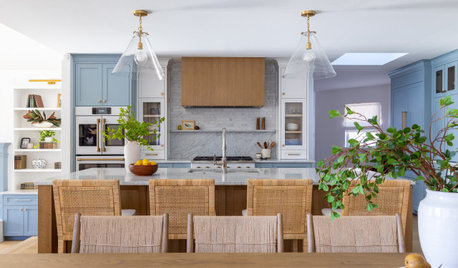
KITCHEN OF THE WEEKCheerful Kitchen in Blue, White and Wood With an Open Layout
Smart layout changes swap awkward angles for a custom island, a hidden command center and a scullery-style pantry
Full Story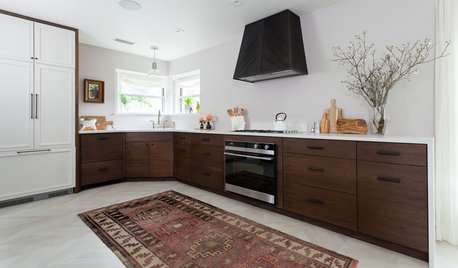
KITCHEN OF THE WEEKKitchen of the Week: Open Layout Transforms a Texas Tudor
An interior designer revives her dated kitchen and dining area with clean, contemporary surfaces and cozy accents
Full Story
KITCHEN DESIGNKitchen of the Week: An Austin Galley Kitchen Opens Up
Pear-green cabinetry, unusual-size subway tile and a more open layout bring a 1950s Texas kitchen into the present
Full Story




Pauline Riskakis-GeorgiadisOriginal Author
Pauline Riskakis-GeorgiadisOriginal Author
Related Professionals
Chicago Interior Designers & Decorators · Salt Lake City Interior Designers & Decorators · Winona Architects & Building Designers · Columbus Kitchen & Bathroom Designers · Muskegon Kitchen & Bathroom Designers · Concord Kitchen Remodelers · Fayetteville Custom Countertops · Jacksonville Custom Countertops · Lansing Custom Countertops · Sioux City Design-Build Firms · Santa Fe Design-Build Firms · Bridgeport General Contractors · Rapid City General Contractors · Elgin Flooring Contractors · Plattsburgh Flooring ContractorsPauline Riskakis-GeorgiadisOriginal Author
Pauline Riskakis-GeorgiadisOriginal Author
darbuka
acm
Pauline Riskakis-GeorgiadisOriginal Author
Shawna
roarah
sena01
btydrvn