Software
Houzz Logo Print
windy_mercer

12' Ceilings New Build

3 years ago
last modified: 3 years ago

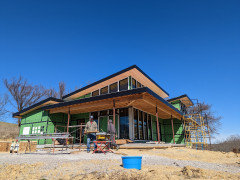
I'm panicking. We just framed our house and we have 12' ceilings throughout. Why? We have 10' of windows/transoms (some bigger) throughout. I'm realizing that it looks amazing on walls with windows or the doors (8'). What do I do about the others? Large art, mirrors, and tall furniture will help, but is that enough? I feel like thick baseboards and large crown could help. Also, I'm adding some ceilings features like coffered and trays in some rooms like the kitchen and bath. I'm dropping closets, powder room, and some small areas to 9'. My showers are 11'. I've just been sick about this, but maybe when I'm done it'll look amazing and be worth it. We had tall ceilings in our last home and loved it, but there are more here. Anyone with experience in this?

Comments (24)

  • PRO
    3 years ago

    First thing is GET a grip on it!!: )

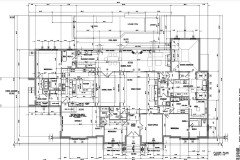
    Post your floor plan in a jpeg format that can be blown up and easily read.

    You are only framed and how far? Forget tray ceilings right now...dated.

    Post all of it, all the inside and all the outside elevations......

    There is a RELATIONSHIP called breadth that is important with any tall ceiling. There are proportions that matter. But you have not enough info here for any of us to comment.

    Mercer Properties LLC thanked JAN MOYER
  • PRO
    3 years ago

    What does the person that designed the house suggest?

  • PRO
    3 years ago

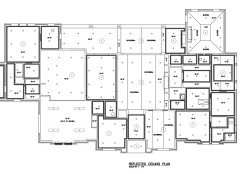
    Jan....you're right. I need to back away from the ledge. They are framing the roof now, but main floor is done. Here is my plan


  • PRO
    3 years ago

    The trays are not my fav but seems the easiest solution.

  • PRO
    3 years ago


  • 3 years ago
    last modified: 3 years ago

    We're doing 12' first and 10' second in somewhat minimalist style.

    NBA centers don't slouch to hide their height.

    So no trays, coffers or cornice mouldings anywhere. Will perhaps drop the first floor powder room ceiling. Maybe not.

    If integral baseboards with reveals were in the budget, we'd do those too.

    Decide on ceiling drops once the main framing is in. We kept 10' closets in a previous build as long as the top shelving was accessible. You can never have too much storage space!

  • PRO
    3 years ago

    Thank you for commenting! I love a tall ceiling but it is looking "menacing" in some areas. My dining room is 14'. My foyer is 2 story (20"). I think you're right about the 10' closets. I'm keeping my personal closet 12' with a library ladder for shoes and bags rarely used. Maybe I'll bump the others up to 10'. Updates appreciated! It sounds like your in a similar phase. We just finished framing, and now I feel like I'm correcting my mistake, but maybe it's worth it. One lady said she loves her 12' and she panicked at this stage.

  • 3 years ago

    I built in 2021 and did mostly 12 ft ceilings throughout the house. We have 10 ft tall sliders and tall windows. I did beams in most of the public rooms. Don't love tray or coffers, so none of those. Brought down a few areas to 10 ft and regret some of them! Keep the walk-in closets tall, specially if you don't have storage areas with hvac, like a basement. You can put a couple of shelves up high in the walk in closets and store a lot of stuff. We are in FL so the tall ceilings make sense here.

  • PRO
    3 years ago

    Thank you, Chispa. I'm in Coastal Mississippi. So, same weather. I love beams. I was considering, but wondering how they are with dust? You are the second person to suggest keeping the closets high. So, I think I will.

  • 3 years ago
    last modified: 3 years ago

    Mercer, my beams are boxed radiata pine beams. They are smooth and flush to the ceiling, so they don't get any more dust than my walls do. Just like there is no dust issues with trays or coffers.

    In one house we saw, they had really high ceilings in the closets and their top shelf allowed them to store their large suitcases standing up. Very useful conditioned storage space when you don't have basements. We also did two large walk-in storage closets in our house for stuff we would have kept in a basement or less hot/humid garage in other States.

    One person's mine shaft is another person's claustrophobic space! The higher ceilings allow you to do taller pendants/chandeliers. Great that we can make these different choices to suit ourselves and our homes!

  • PRO
    3 years ago

    thank you so much!

  • 3 years ago

    I really wonder about human scale when we build homes with 10' and 12' ceilings. Sure we can afford it, it looks impressive and sometimes it is beautiful but at some point the ratios of human size to the rooms we live in our houses has to somehow be considered. Maybe I am old fashioned and tiny but I can't eat snacks and watch Netflix (yes on my big screen tv) in a ball-room while in pj's. I just feel weird. Do your remember that old sketch were a couple sat at opposite ends of 50' foot table and they had to pass the salt lol.

  • 3 years ago

    @D Bee I am kind of with you. The house we are building has tall vaulted ceilings in the office, kitchen, and living room (18' at the highest) to fit big walls of windows, but the remainder of the house has standard 8' ceilings. I don't feel like I'm missing out on space at all with the lower ceilings in the more private areas of the house.

  • 3 years ago

    Just a question: Why are big walls windows dictating the build? Shouldn't the size of the house/rooms determine the size of the windows? Is the builder being real? Unless you are the lobby of a theater or a hotel overlooking a grand vista it is my opinion that home owners might be being taken advantage of. The budget and available financial resources are not important. A grand room for entertaining and impressing friends and clients is one thing but a day-to-day living room with 18' ceilings is never going to feel cozy or livable in my opinion. Impressive and grand, and maybe beautiful, but never human in scale. I live in an area obsessed with building massive homes and I although I understand the need to impress - I get it - I can't rationalize the fact humans come in standard sizes that don't jive with these very, very large living spaces we call homes. I guess you said it.... "lower ceilings in the more private areas of the house"... these are the areas we end up living in. Again, my 2 cents lol.

  • 3 years ago
    last modified: 3 years ago

    D Bee, have you ever lived in warm climates? We got transferred to So CA year ago and when house hunting the highest ceilings were found in 1920s, or older, homes. So having high ceilings in homes is nothing new, specially in warm climates!

    It is very individual ... I feel like the ceilings are caving in when I go into a house with 8 ft ceilings. Have always thought they felt claustrophobic. Luckily I don't have to build/buy a house with 8 ft ceilings at this point in time, but others are free to do so.

  • 3 years ago

    chispa, what were the ceiling heights in these 1920 So CA homes? All rooms or just the formal rooms?

  • 3 years ago
    last modified: 3 years ago

    D Bee, it has been 14 years since we house hunted there, but one of the houses I really liked probably had 12+ ft down and 10 up. That one was more of a Colonial style home built in 1920s , but completely updated. Many of the older Spanish homes also have high/vaulted ceilings in the public areas and slightly lower in bedrooms, but the lowest was probably 9 ft for secondary bedrooms. That is the ideal climate to have windows open in the evening ... if you are brave enough these days not to worry about break-ins!

  • 3 years ago

    I think ceiling height is very much a personal preference thing. I also can't stand 8 foot ceilings. I need a 9-ft ceiling minimum for it to feel a little bit more open. I've had 18 ft living rooms and I think 12 ft is the sweet spot.  I personally wouldn't go over 10 ft in the bedrooms and other smaller rooms,  but to teach their own.  One recommendation is to consider dropping the shower ceilings to 9 or 10 ft.  That will help to keep you a bit warmer so steam can build up.  I can't imagine showering in a large shower that had 11 or 12 ft ceilings.  But that's just my preference.

  • 3 years ago
    last modified: 3 years ago

    My friend was all about tall ceilings when he was building his house. Now a ceiling smoke alarm goes off in the middle of the night because of a low battery and he is cursing the decision.

  • PRO
    3 years ago

    I am really appreciating all the input. The main reason I planned high ceilings is due to natural light penetration. My temporary home now has 9' and even with the tallest windows possible, it is a dungeon. My other homes had tall 18' great room and foyer, and I loved it. Good point on hanging smoke detectors reachable but high. I'm thinking of lowering the shower, but in our climate....if you want steam....just walk outside! LOL

  • 3 years ago

    I would argue that if you design a house well there is no need for 18’ ceilings to have amazing natural light. all the homes around me have 8-9’ ceilings but largely follow cpartist’s favorite house rules and nearly every room has windows on 2 walls, with great light. it’s easy to poorly design a home and create a dungeon, and presumably 18’ walls compensate some for poor design. i’m sure it will be lovely, but towering ceilings are not something i’ve ever wished for either.

  • PRO
    3 years ago

    To each his own! My current dungeon has more than 2 windows on two walls. It was not my design, but there really is no helping it. Lots of factors go into that for sure. Having lived in homes with tall and short ceilings, my experience has been better natural light in taller. Some people don't feel they need that much natural light. It's depressing to me without it, but there are pros and cons to both...which is why I am here asking for suggestions for those who've designed for this.

  • 3 years ago

    @D Bee it was a style choice that we made. Due to the way the house is laid out, the 18' at the front of the house happened as a secondary consideration to having the main volume's roof sit above the roof of the private areas. The house isn't huge, but we wanted to take advantage of the views. The house isn't more than 2 rooms deep, and the private rooms have plenty of natural light as well. We do get some passive solar in the winter.