Software
Houzz Logo Print
doraemon_yw

Help with Kitchen Lighting Design

3 years ago
last modified: 3 years ago
Hi all,


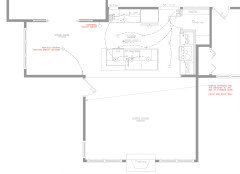
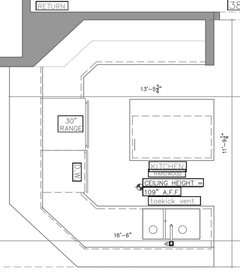
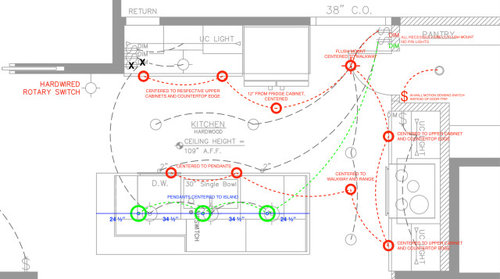
We're about to finalize our lighting design for a kitchen remodel and would love some feedback before we send it off. Colored are corrections to our designer's light placements.


• Ceiling height: 109" A.F.F.

• Cabinets to be professionally spray-painted by cabinetmakers in a light, soft beige-taupe (think BM Edgecomb Gray)

• Stainless steel appliances, polished nickel faucet

• Non-recessed lights include 3 pendant lights over island, 1 wall sconce, 1 picture light above open shelves, and 1 flush mount at the kitchen entrance; all antique brass finish


Recommendations for recessed light size and model, as well as lumen output would be greatly appreciated!


Comments (8)

  • PRO
    3 years ago

    Thanks @doraemonfor your DM asking for my thoughts.


    As to actual recessed fixtures... I suggest looking at 3" & 4" sizes, with high lumen output, CRI 90+ or higher, and that are deep-regressed style (to minimize glare). Bonus features are warm-dim or tunable white. Some examples: LotusLED 18w LD4R-HO or USAI B3RC 20w. At a most basic level of regressed recessed ltg., decide if you want the warmth of old incandescent lights or a slightly brighter/cooler coloring (2700k vs. 3000k color temperature).


    As for fixture placement... Yes to the locations at countertops' edges. The recessed near the range will always be at your back as you cook and lighting the floor is not advised nor a key element of good lighting design. Same goes for the fixture at the R/F. Using good quality high-lumen fixtures in the other locations will take care of lighting anything you pull from these appliances that is no longer lit by the lights included in the applicances themselves. Yes the pendants over the island should be spread over the entire length of the counter (as to the spread between the 3 you'll want to consider the overall diameter of each to get a pleasing proportional relationship. You can do a mockup with cardboard cutouts to be sure of placements). Not sure about the need for a flush mount outside pantry - is it something you already have and want to use? - is it something that relates directly to the island pendants? - if no to either question then I'd consider a small 2" recessed there.


    With your 109" clg. ht. your upper cabinets may not go all the way to the ceiling. If not, please consider adding LED tape to the top as up-lighting to bounce a wash of light off the ceiling surface. EX: American Ltg. Trulux (match the color temperature with recessed most likely). The same tape could be used as your under-cabinet lighting. Also it could work as up-lighting of your open shelves (assuming these are meant as 'display'), just have your contractor route-out a thin channel near the front edge of the top of each shelf.


    To echo / expand on @3onthetree comments...

    • For certain think about circulation & how you'll move to and from the other spaces we have no information on. This is important for both switching and for the visual impact fixtures in this room have while you're out in the other spaces looking back to your new kitchen.

    • What is the intended purpose of the single sconce? Does it relate to / compliment the island pendants? is it intended to light art? Will there be some furniture on that wall that will want light? The intention(s) will help decide location & functionality of the fixture.

    • Yes, more / better control of the light sources is desirable. This offers maximum flexibility in setting the 'layers of light' for various tasks / moods / needs. I also agree that the choice of pendants / shade material / bulbs would dictate the need for those 2 island recessed. A pendant mockup before wiring may also help you decide if centering a pendant over the faucet is more important than the spread symmetry ove the full counter length.


    Good luck.

    Please post some images of your completed project.


    doraemon thanked Brilliant! Lighting & Design
  • 3 years ago
    last modified: 3 years ago

    Thank you both for such detailed feedback!


    Cabinets

    • Upper cabinets will sit flush with the ceiling.

    Under-cabinet lighting - are these adequate for polished quartz worktop 20" above the counter? Are warm-dim or tunable whites necessary for under-cabinet lighting?


    Vent hood

    • Custom hood, painted to match cabinets


    Circulation

    • We currently have a light switch located in the lower left corner that's sat unused for 13 years so we figured we'd only need switches at the kitchen entrance but I agree that this could be restrictive and am now thinking we'll have another on the living room side of the wing wall in the lower right corner, which is where the living room switch is. We rarely circulate through the pocket doors north of the dining nook.



    Picture light

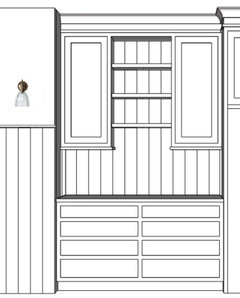

    • A soffit will be installed so [soffit+light] will have the same exact depth as upper cabinets. Shelves are 13"D, upper cabs 15.75"D. I wasn't sure if that's just how it's reflected on CAD drawings.

    Two 250lm, 2700-3000K bulbs


    Wall sconce

    • Purely decorative, to be installed above beadboard (see photo).


    Pendants (3)

    • Also mostly decorative, bulbs are 400lm each, at 3000K. Would recessed lights be excessive at this point? As @3onthetree mentioned, our goal was to have adequate task lighting without having the pendants on at all times.

    • Island is 118"W

    • Pendants are 6.875"dia each. We spaced them so the leftmost one is somewhat centered to the counter stool area. I don't think we'll be bothered that it's not centered to the faucet (hopefully).


    Flush mount

    • We'll forego this per @Brilliant! Lighting & Design's advice!


    Thank you both so, so much again for all your help! I really appreciate it :')

  • PRO
    3 years ago

    a matter of personal preferences…
    I never recommend / specify fixtures that use clear glass ‘shades’ (I put in quotes because it does nothing to shade you from the glare of the light bulb), nor fixtures that expose the light source to direct view. If you or your guests are shading your eyes from the bare bulbs in your pendants, what exactly is the ‘decorative’ quality you had hoped to gain?
    Also as alluded to in my original comments, proportion of fixtures in space is an important consideration in good lighting design. 7” diameter pendants IMO are too small for the volume of space in your kitchen and its’ open-ness to Dining & Living areas. In addition, task-oriented work at the L-shaped overhang may suffer from inadequate light levels from the recessed or from the low-lumen output from the pendants. That could be resolved by adding 1-2 small recessed over the L

    You may want to visit 1000bulbs.com to get bulbs with higher lumens for the picture light (though I still believe this is not a best choice for light to all the display shelves).

    The Trulux COB under cab lighting will be great, no need for bonus features.

    doraemon thanked Brilliant! Lighting & Design
  • 3 years ago


    Again not sure, but the drawing shows a "return" in the wall, so if that is prominent enough to be called out on a Kitchen plan (though forced air return is odd to be placed in a Kitchen), then is there a conflict with the cabinet going to ceiling?


    My opinion, but as shown the sconce is too crowded if you were to look at the entire view from the Living Room. Looks like a headbanger height too as placing a table/console there would restrict circulation.

    The picture light you have linked does not look like a good fit there. Even with a slight bumpout from a "soffit" it looks to still not protrude beyond the top shelf, which means the other two shelves are unlit. A tape light would be better either hidden behind a turned face frame or routed inset.

    The UCL you have linked seems a bit high on lumens at 369-409Lm/ft, especially with a highly reflective counter (backsplash looks like painted beadboard, at least next to ref). And if you chose this continuous diode (to eliminate dotting) instead of having a diffused channel (by only using the tape to adhere the UCL to cabinet), then over time they will detach. The main issue with high lumens on UCL is your counters will look like lit-up beacons overpowering the rest of the Kitchen lighting (even with a dimmer) - consider UCL as supplemental task lighting for the counters.

    The island pendants are deceiving small, like a mini-pendant but with the design of a large one. Not sure how the space looks, if there is a beam at the Living Room, coffers to go with your wainscot style, or what, but agree with Brilliant that scale might need to be considered. Definintely though the 2 recessed are needed, switched separately.

    doraemon thanked 3onthetree
  • 3 years ago
    last modified: 3 years ago

    Thanks both for the constructive feedback!


    As for the return, it is a pre-existing one that will be cornered and enclosed. It will only affect the depth of the left base cabinets. At the consult of structural and HVAC engineers, this was (unfortunately) the best solution to our gut remodel.


    The glass shade sconce will sit above the tallest person in our household and be off most of the time, which I realize defeats the purpose of functional lighting. We wanted to fill the open space between the kitchen and the dining area but a furniture piece would block circulation and decor such as hooks or picture frames would look too cluttered, I think.


    Same with picture light. Our previous design with bare shelves left something to be desired, so we decided to place a picture light to fill the space between the cabinet crown molding and the top shelf. "Soffit" will be built with the light dimensions in mind so the fixture protrudes the shelves, but not upper cabs.


    I was concerned as well that the pendants may be too small. I'll be on the lookout for larger ones!


    I'll also have to rethink our choice of UCL. Is there a range of lumens you recommend?


    Thank you both!


  • 3 years ago

    Wow. If I counted correctly there are 21 lights plus three undercounter sets.

  • 3 years ago
    last modified: 3 years ago

    @wdccruise colored are corrections to the gray placements. $'s are switches, not lights.