

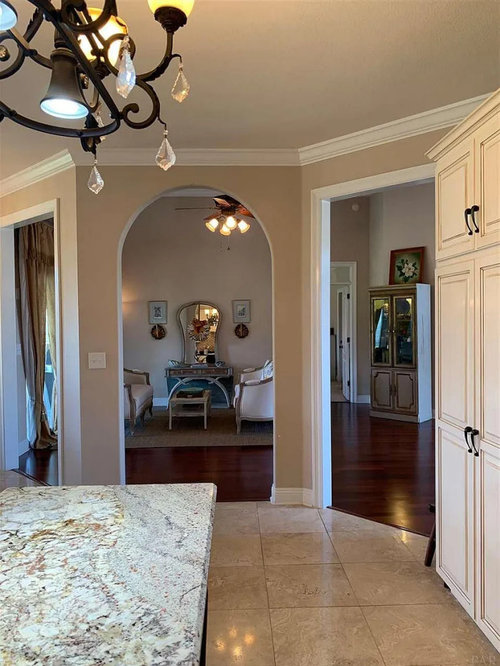
Thoughts on opening this up?
3 years ago
Sort by:Oldest
Comments (15)
Related Stories
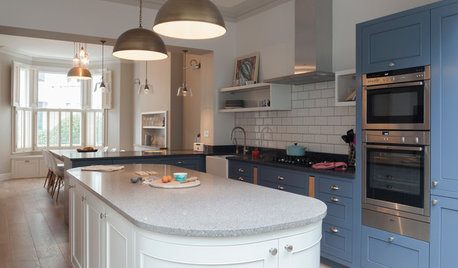
HOMES AROUND THE WORLDTraditional Kitchen Opens Up and Lightens Up
Removing a wall was key to creating a large kitchen and dining space for family life in this London house
Full Story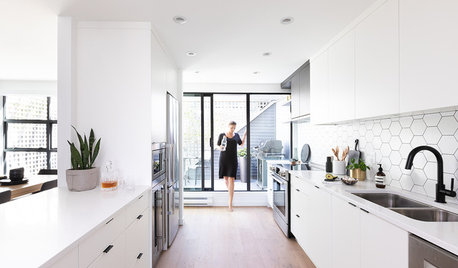
KITCHEN MAKEOVERSBefore and After: A Kitchen Opens Up and Brightens Up
Removing a wall in the kitchen and faux brick in the dining room makes way for improved style and a better layout
Full Story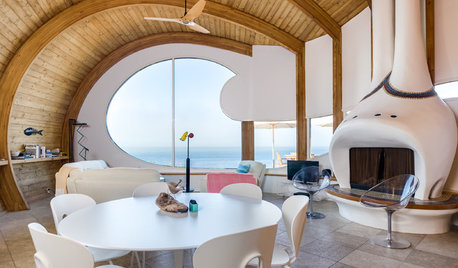
HOUZZ TOURSHouzz Tour: Iconic Wavy Wood Home Opens Up
A thoughtful remodel propels the ultracurvy 1970s California beach house into a new millennium
Full Story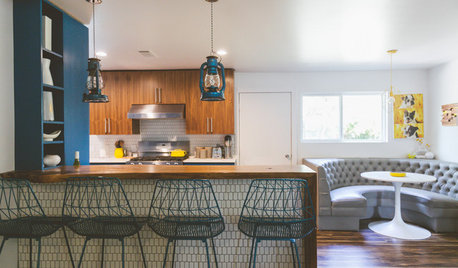
HOUZZ TVHouzz TV: A 1961 Home Opens Up to Fearless Color and Fun
A clever open plan, secondhand finds and personal details have transformed this Texas family home. Take the video tour
Full Story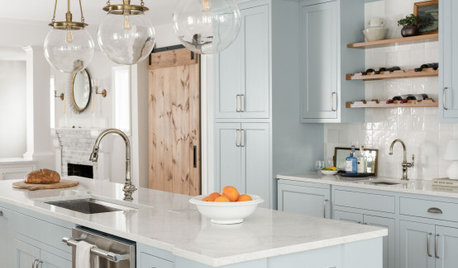
KITCHEN MAKEOVERSKitchen of the Week: Addition Opens Up a Colonial
An architect separates the cook space from the kid space in this light and bright Massachusetts kitchen
Full Story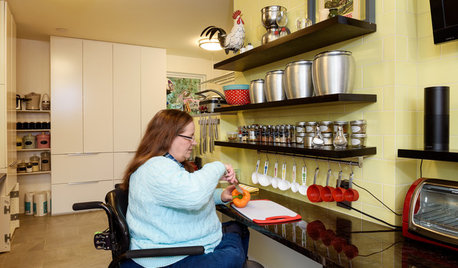
HOUZZ TVKitchen Opens Up for a Wheelchair, and a Chef Is Born
A narrow layout impeded Kathy Stice’s cooking ability. A remodel opened up the space for her to use
Full Story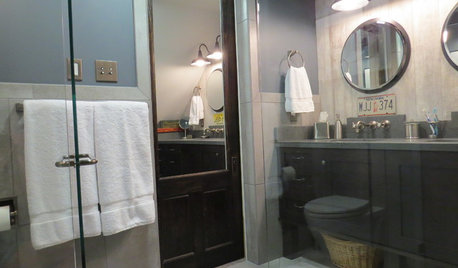
BATHROOM DESIGNSee the Clever Tricks That Opened Up This Master Bathroom
A recessed toilet paper holder and cabinets, diagonal large-format tiles, frameless glass and more helped maximize every inch of the space
Full Story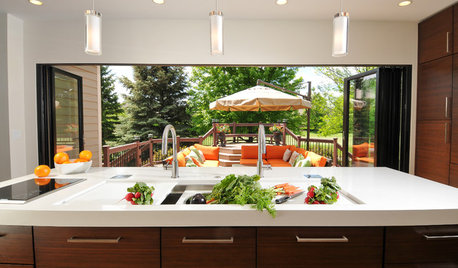
KITCHEN DESIGNKitchen of the Week: Traditional Kitchen Opens Up for a Fresh Look
A glass wall system, a multifunctional island and contemporary finishes update a family’s Illinois kitchen
Full Story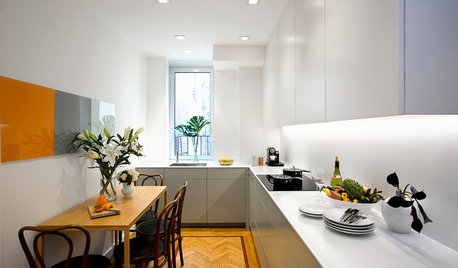
SMALL KITCHENSKitchen of the Week: Space-Saving Tricks Open Up a New York Galley
A raised ceiling, smaller appliances and white paint help bring airiness to a once-cramped Manhattan space
Full Story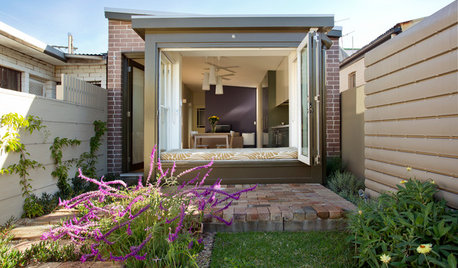
HOUZZ TOURSHouzz Tour: A Victorian Cottage in Sydney Opens Up
Colors, not walls, now define spaces in this once-dreary home — and the new airy garden overlook helps too
Full Story
Paul F.
Justin AOriginal Author
palimpsest
palimpsest
Paul F.
Justin AOriginal Author
cat_ky
JAN MOYER
arcy_gw
ptreckel
Patricia Colwell Consulting
la_la Girl
palimpsest
littlebug Zone 5 Missouri
Justin AOriginal Author