Software
Houzz Logo Print
tabitha_lane1

Kitchen Layout Help - Peninsula or not?

3 years ago
last modified: 3 years ago
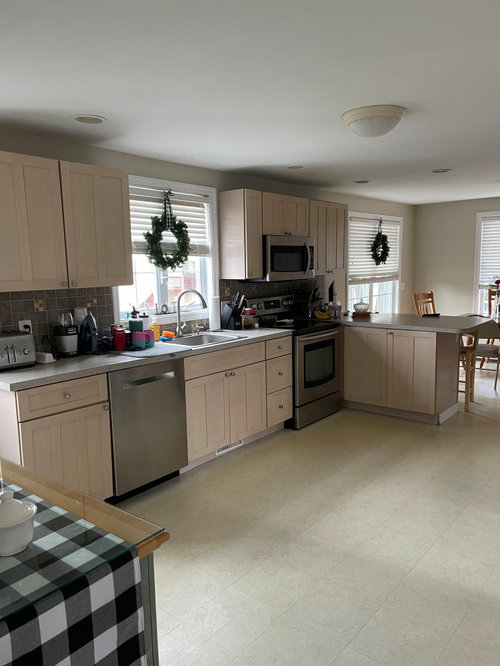
Hi Everyone, We are in the process of gathering ideas for a kitchen update with the goal of maximizing storage and creating better flow. There are 5 of us in the home - 3 adults and 2 teenagers. There are typically 1 or 2 of us cooking meals at a time. The renovation budget is 50-60k so we are trying to avoid structural change.


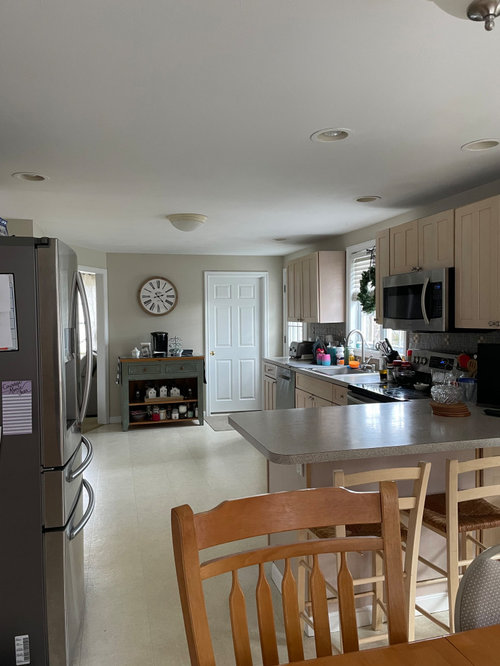
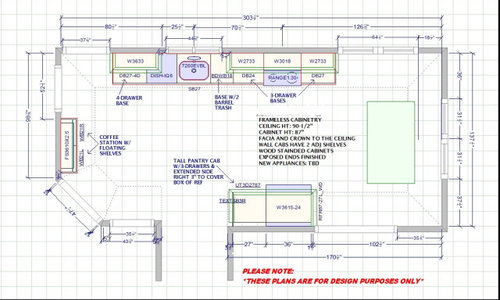
I have included a picture of the current layout and a new design with measurements provided by a kitchen designer. We asked for a design without the peninsula as the space between the peninsula and fridge causes congestion. And there is a cabinet in the peninsula that becomes inaccessible when someone is cooking. However, after consideration, I am concerned that removing the peninsula will change the function of the kitchen. I am seeking opinions on keeping or removing the peninsula or alternatives to this layout.


Thank you for reading!


Comments (6)

  • 3 years ago
    last modified: 3 years ago
    I don't think the pennisula is a good fit for your kitchen because, as you say, the pinch point is a problem and the range in a corner is not ideal or is the narrow wall cabinet between the range and the window. Add to that, the difficulty in reaching the wall cabinets above the pennisula and it just doen't function well.

    I would rather have a larger sink base (and larger sink). And I would prefer to store the trash bins underneath the sink and replace the trash cabinet with a tray cabinet to accomodate the larger sink base. Replace the coffee station with a 12"depth pantry cabinet--I think the coffee pot is better located near the sink. Replace the cabinetry next to the fridge with a countertop, wall and base cabinet, so that you have a landing spot for the fridge. Move the microwave to a location that is not above the range. My preferrence would be a countertop MW next to the fridge, to free up cabinet space and to not take up any space along your sink wall. You could put the trash beneath the countertop next to the fridge, but I still think under the sink base would be best in your kitchen.

    Tabitha Lane thanked theresa21
  • 3 years ago

    What she said⬆️

    Tabitha Lane thanked Rachel Lee
  • 3 years ago
    last modified: 3 years ago
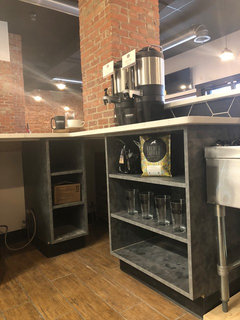
    1. where does the white door lead? 2. which adjacent areas does most foot traffic come in/out of your kitchen, generally? 4. is there another dining set up somewhere else in the home? more info needed but I might place fridge where coffee bar is shown by the white door . for the 63 in wall then create an L w cabinets ....it would be 63 by about the same extending into floor space ..since you have a good number of inches across . With your number of people you could place microwave and coffee set up there , which gives that nice secondary zone away from the main wall......you would benefit from that and doesnt appear island would work....altho you could have a work island /straight run / across from sink/stove/ no seating ...again, IF fridge was positioned at wall, near white door......but the secondary zone is better w the small L on wall across the space, I think . Here's a pic of L shape coffee bar and more for your 63 in wall , instead of fridge there. ....open shelves is kinda nice , at least for some part.


    Foundry Coffee Bar · More Info


  • 3 years ago

    Did you check any rolling carts? I think you have room for a 2x4' in front of the sink, if you can find a sturdy one that can roll easily. Maybe your trash can go there and it would give you extra prep space.

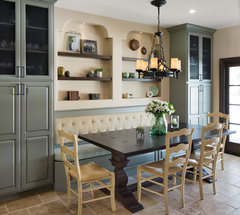
    For the eating area you can consider 12-15" deep tall cabs.


    Traditional Ranch · More Info


    Tabitha Lane thanked sena01
  • 3 years ago
    last modified: 3 years ago

    Thank you for your feedback!

    @theresa21 - Great point about the landing zone next to the fridge. That’s the configuration we have now and was considering the tall pantry for microwave storage. Keeping the counter space there would be more functional. The shallow panrty instead of the coffee bar would also help with storage. Thank you!

    @herbflavor The white door is a powder/laundry room and next to it is a back door to the deck The other traffic spot is from the hallway across from the sink. There is not another dining area. We mocked up a desgn with an island but as you suggested it was tight. I like the idea of a secondary zone and wil give some thought to the fridge placement

    @cheri127 - I had never considered 30 inch counters That could be a tremendous help with counterspace. And i agree about the trash caninet - it is one if the features i really want We previously had it under the sink and it didnt work well for us. The mircowave is a challenge as i would like it tucked away i might need to compromise as the shallow pantry and counter next to the fridge out weigh it.

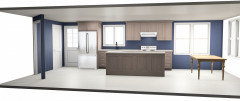
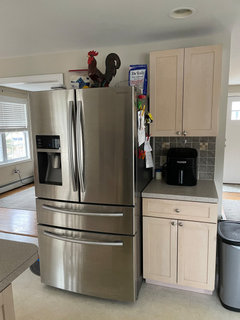
    For anyone interested here is the design with the island (rendering no measurements) and current view of fridge/counter