Software
Houzz Logo Print
webuser_875112289

Please Comment on Our Floor Plan

3 years ago
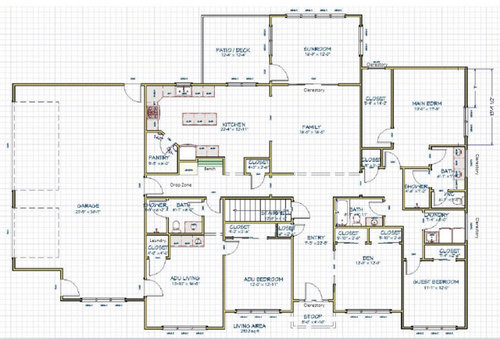
We are in the very early stages. Please let us know your thoughts on our floorplan.

This is planned to be a 2,532 sq/ft prairie style ranch home with 9-foot ceilings (possibly 11 foot in great room), in the mid-western United States, on a one-acre relatively flat lot. The front door will face west. There will be a full unfinished basement (not walk-out) for storage now, maybe someday to be finished. The 3-season sunroom in the back will be on a slab with clerestory windows above a glass triple slider to the house. We are in our late 50’s and this is the last/forever home to grow old in. There is an auxiliary living unit (ADU) for a disabled adult family member. It has a bedroom and living room with a small kitchenette & stackable laundry. We’re doing our best working with our needs, the lot, and our budget.


Comments (16)

  • 3 years ago
    last modified: 3 years ago

    Does the adult family member drive? If so, would it be more convenient for them to have their door to the garage on the driver’s side of their car? Also, their apartment’s windows all face due west. Hot and bright.

    There is a tight turn at the den and laundry room. As you get older and possible need a walker or other assitive device, it will be harder to navigate that corner. Consider removing one of the den closets and making a notch instead of a corner, and and a door from den to bathroom. It allows the den to possibly be used as a bedroom, and makes the laundry (and the other bedroom) easier to navigate to.

    The same corner-navigation holds true for your bedroom entry.

    Also as you age, your long narrow closet will be harder to use, especially if there are two of you. Heck, even now when you are young! Consider making it a reach-in. You will have as much closet space, and more maneuvering room.

  • PRO
    3 years ago

    I'd work to open up the public spaces to the south, and minimize the western exposure.


    The following is from an old thread so it's not showing your house, but the concept still applies.

    There are better ways to show this but this should give you an idea of how the sun shines summer (green) and winter (red).

    In summer the sun is generally overhead shining down, in winter, the sun is much lower in the southern sky.

    During the winter, when days are shorter and temps are colder, the sun will shine on your garage, closet and bathroom. Of course you will get some morning and evening light on the front and rear, but most will fall on the southern side of the house.

    In summer, when shade is appreciated, your house will get an extra dose of morning and afternoon sun.

    Generally, placing the garage and other utility spaces to the west to block the summer afternoon sun, and spreading the house out so the public spaces face South is a good place to start.


  • 3 years ago

    There is only 2.5 feet between the island and the counters on one side. I would add another door to the master closet on the opposite side, or make it a panel of sliding doors. At 5’4” with 2’ of clothes hanging, you will only be able to use the side against the bedroom wall.

  • 3 years ago

    I like the 1 flight of stairs. No landing. Also I LOVE windows. Maybe more windows facing east in the master? Morning sunshine? Lots of closet space too.

  • PRO
    3 years ago
    last modified: 3 years ago

    Are you looking to build a "Prairie Style" home . . .


    . . . or are you looking to build a house that has prairie style decoration applied to the exterior?


  • 3 years ago

    Going to be a monster of a roof for sure.

  • 3 years ago
    last modified: 3 years ago

    I would have an exterior door into the ADU, not just a door into the garage. Or maybe not a door directly into the garage at all.

  • 3 years ago

    I think that depends on the needs and desires of the resident of the ADU.

  • 3 years ago

    The kitchen is not functional with the narrow aisles. Your master closet is very narrow so you will only be able to hang clothing on one wall.

  • 3 years ago

    Careful chosing materials for the west-facing front door. Our current home came with a gorgeous stainless steel door that heats up and expands almost every afternoon to the point that it can't be opened or closed easily.

  • 3 years ago

    Who designed this?

    Does the person in the ADU have a wheelchair or walker? Does the person have issues with bending?

    Your kitchen will not be fun to work in and as noted, the aisles are too narrow. And why do you have an angled pantry breaking up the space?

    Your master closet can only have hanging on one wall since clothes take up 2' of space and you need 3' for walking.

    A 22' long entry is longer than most people's living rooms. And it will be a dark passageway. In fact the whole house will be very dark. (See PDF''s comments above.)

    I post this all the time. Anything in bold really needs to be rethought.

    The best houses orient the public rooms towards the south for the best passive solar heating and cooling

    The best houses are L, U, T, H, or I shaped.

    The best houses are only one to two rooms deep. And covered lanai, porches, garages, etc count as rooms in this case.

    The best houses make sure kitchens have natural light, meaning windows so one doesn't have to have lighting 24/7 to use the kitchen. (And no, dining areas with windows 10' or more from the kitchen will not allow for natural light.) (I'm bolding this because your only natural light is a small window facing east, meaning you'll only have a few hours of bright light early in the day.)

    The best houses make sure all public rooms and bedrooms have windows on at least two walls.

    The best houses do not if possible put mechanical rooms, pantries or closets on outside walls

    The best houses do not have diagonal interior walls making for odd spaces. (I'm including this because of the pantry.)

    The best houses keep public and private spaces separate. (The ADU bedroom shares a wall with the foyer.)

    The best houses do not have you walk through the work zone of the kitchen to bring laundry to the laundry room.

    The best houses do not have the mudroom go through any of the work zones of the kitchen.

    The best houses do not use the kitchen as a hallway to any other rooms.

    The best houses do not put toilets or toilet rooms up against bedroom walls or public areas.

    The best houses do not have walk in closets too small to stand inside.

    The best houses have separation, such as closets, between bedrooms and between bedrooms and public rooms.

    The best houses do not have roofs that are overly large, and dominate the exterior of the house.

    The best houses do not have stick on exterior materials only on the front façade.

    The best houses have an organizing “spine” so it’s easy to determine how to get from room to room in the house and what makes sense. Meaning they don’t have meandering circulation paths.

  • 3 years ago

    bpath Does the adult family member drive? If so, would it be more convenient for them to have their door to the garage on the driver’s side of their car?

    cpartist Does the person in the ADU have a wheelchair or walker? Does the person have issues with bending?

    No on both, so those are not issues for our family.


    Consider removing one of the den closets and making a notch instead of a corner, and a door from den to bathroom. It allows the den to possibly be used as a bedroom, and makes the laundry (and the other bedroom) easier to navigate to.

    Great idea, thank you – yes!


    rockybird There is only 2.5 feet between the island and the counters on one side.

    vinmarks The kitchen is not functional with the narrow aisles.

    cpartist Your kitchen will not be fun to work in and as noted, the aisles are too narrow.

    Thanks all – yes, so we moved the bench and small desk area in the drop zone further down, which created more room in the kitchen for the refrigerator and counters/cabinets and now we have a minimum of 40 inches in all aisles. It is what we have now, had in our last house, and will work out better.


    ppf I'd work to open up the public spaces to the south, and minimize the western exposure.

    cpartist The best houses orient the public rooms towards the south for the best passive solar heating and cooling

    After 33 years we’ve lived in houses facing NSE&W. We are evening sunroom/patio people who enjoy our time out back on the East facing backyard side of the house with no sun.


    Thank you everyone for all of your terrific feedback. We considered every suggestion which got us thinking about other issues as well. Next step is drafts of exterior elevations and more "tweaking"!

  • 3 years ago

    and now we have a minimum of 40 inches in all aisles.

    That is still not nearly enough. 42" is minimum for a one person kitchen. If you have more than one in the kitchen, you really need 48". And the measurements need to be from whatever sticks out furthest to the island counter. Not cabinet to cabinet. So from the door handle of the dishwasher to the edge of the counter on the island. Or the edge of the island to the door handle of the stove.

    It is what we have now, had in our last house, and will work out better.

    Did you build your last two houses? If you're building a house now, and spending 6 figures, why not make it work right as opposed to, "this is what we got used to because that's just the way it was?

    After 33 years we’ve lived in houses facing NSE&W. We are evening sunroom/patio people who enjoy our time out back on the East facing backyard side of the house with no sun.

    So what you're saying is you really don't care about heating and cooling bills and a way to make them work more efficiently.

    David Cary wrote this on someone else's thread today and it's so true.

    The south has the most sun in the winter which is when you need the light the most. That also helps heat the house - for free. Then as the sun gets higher in the sky, you get less sun during the summer. Sun that is easy to build overhangs to block out.

    I have a number of these and is great to have sun cascading into our kitchen in the winter and then perfectly blocked but visible all day in the summer. "

    Thank you everyone for all of your terrific feedback. We considered every suggestion which got us thinking about other issues as well. Next step is drafts of exterior elevations and more "tweaking"!

    I'm going to add one more to my best houses: The best houses design the inside, the outside and how the house sits on the site all at the same time.

  • 3 years ago

    I am not a professional and I have commented on many floor plans over the years. Many times there are so many things to comment on, the challenge is trying to pick the most important which is obviously opinion.

    Orientation is so important and so often neglected. Thank you so much for being crystal clear about orientation. West facing glass is not ideal and your house is dramatically west facing glass. You should try to sleep in 65-68 degrees which will mean a/c in the ADU bedroom many times when the rest of the house won't need it. And it will need opening windows and then closing them during milder times. And obviously I completely agree with cpartist.

    Now - onto smaller items. Sliding doors to closets. Is this a regional thing? Sliding doors are terrible generally. You are limited on handles - hard for arthritic hands I expect. The tracts are annoying - to clean/maintain. I haven't seen a sliding door on a new house in decades. It is one of the things that I work hard to remove on older houses. I have a house that is a rental with my MIL currently in it. I am literally considering moving walls or something dramatic to get rid of the sliding doors. Is this something that you have "lived with" before and specifically requested?

    And I completely agree that long closet is a mess to live with. Again - something done in the past that you don't see anymore. Partly because houses are bigger so you aren't forced into it but also it just isn't ideal.

  • 3 years ago

    I certainly understand the pleasure of a patio on the east side of the house. Our previous house faced SW, with a deck on the SE side - pleasant morning sun, but comfortable shade in the afternoon/evening. We ate most of our meals on the deck in the summer.


    But our living areas faced SW, with bedroom in the NE and NW corners, and no windows on the NW side (not only a close neighbor on that side, but prevailing winter winds). It took full advantage of passive solar in the winter, and had minimal direct sunlight in the summer (thanks to well-placed trees in the front yard). We spent a lot more time indoors than outdoors, even in the summer.


    I completely agree with David Cary that orientation is paramount. You have very specific needs for your build, and meeting all those needs while optimizing orientation is quite the challenge. But I think I would prioritize the interior space, and if you have to use a screen or umbrellas to shade the deck in the afternoon, so be it.

  • 3 years ago

    That is still not nearly enough. 42" is minimum for a one person kitchen. If you have more than one in the kitchen, you really need 48".

    Test this for yourself: Go down to Lowes and walk through their sample kitchens ... you'll find that most of their aisles are 42" apart. Seeing it for yourself will allow you to determine your own comfort level.

    Random thoughts:

    - This is a complicated perimeter, which will lead to a complicated roofline ... these will add expense without any real benefit.

    - The entryway is quite a bowling alley.

    - This is for a couple heading towards retirement, right? Do you really need a living room AND a sunroom AND a den? Three living spaces? And the disabled relative has a living room of his /her own.

    - In contrast, the only eating area will be next to the kitchen? It looks a bit small.

    - If I'm reading the master closet dimensions correctly, it's only 5'4" wide? A hanging rack needs 24" and a shelf for folding needs 14" ... so if you have one of each, that gives you a 14' long 26" wide walking aisle. Not wide enough. You could maybe open a double door in the middle and put your hanging racks on the two far ends ... but changing the dimensions of this closet would be better.

    - The master bath looks more reasonable than most. Where do you see towels hanging?

    - I'd move the washer /dryer to the end of the laundry room. This'll give you more "standing space" as you work.

    - The hallway to the guest bedroom looks narrow ... imagine bringing a headboard or mattress down that hallway, especially through the 90 degree turn.

    - Since you intend to be old in this house, I'd want an exterior door in the master bedroom for fire safety.