

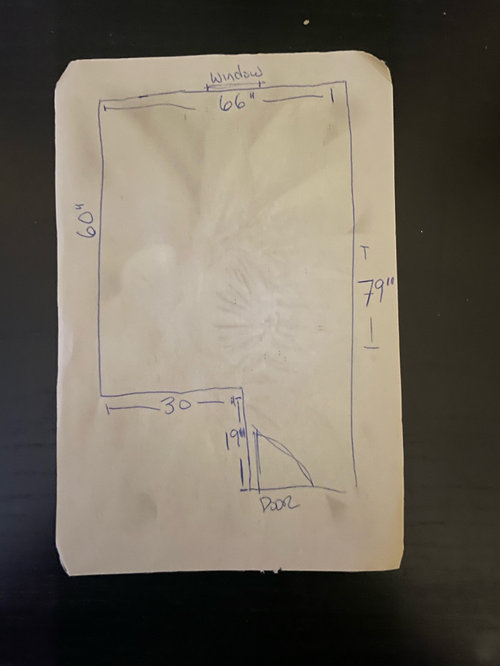
need help with small bathroom design
3 years ago
Sort by:Oldest
Comments (16)
Related Stories

BATHROOM DESIGNKey Measurements to Help You Design a Powder Room
Clearances, codes and coordination are critical in small spaces such as a powder room. Here’s what you should know
Full Story
BATHROOM WORKBOOKStandard Dimensions and Measurements for a Primary Bath
Create a luxe bathroom that functions well with these key fixture dimensions and layout tips
Full Story
SMALL SPACESDownsizing Help: Storage Solutions for Small Spaces
Look under, over and inside to find places for everything you need to keep
Full Story
SMALL SPACESDownsizing Help: Think ‘Double Duty’ for Small Spaces
Put your rooms and furnishings to work in multiple ways to get the most out of your downsized spaces
Full Story
Storage Help for Small Bedrooms: Beautiful Built-ins
Squeezed for space? Consider built-in cabinets, shelves and niches that hold all you need and look great too
Full Story
REMODELING GUIDESHow Small Windows Help Modern Homes Stand Out
Amid expansive panes of glass and unbroken light, smaller windows can provide relief and focus for modern homes inside and out
Full Story

UNIVERSAL DESIGNMy Houzz: Universal Design Helps an 8-Year-Old Feel at Home
An innovative sensory room, wide doors and hallways, and other thoughtful design moves make this Canadian home work for the whole family
Full Story
REMODELING GUIDESKey Measurements for a Dream Bedroom
Learn the dimensions that will help your bed, nightstands and other furnishings fit neatly and comfortably in the space
Full Story
MOST POPULAR7 Ways to Design Your Kitchen to Help You Lose Weight
In his new book, Slim by Design, eating-behavior expert Brian Wansink shows us how to get our kitchens working better
Full Story





Aquaiaw Plumbing
marylut
Related Professionals
Clarksdale Interior Designers & Decorators · San Luis Obispo Interior Designers & Decorators · Victorville Interior Designers & Decorators · Pueblo Interior Designers & Decorators · Taunton Architects & Building Designers · Sioux Falls Architects & Building Designers · Yuba City Architects & Building Designers · Austin Kitchen & Bathroom Designers · Martinsburg Kitchen & Bathroom Designers · Hartford Kitchen & Bathroom Designers · Waterloo Kitchen & Bathroom Designers · South Bend Kitchen & Bathroom Designers · Anniston Bathroom Remodelers · Superior Bathroom Remodelers · Tallahassee Tile and Stone Contractorsmarylut
Ton BenOriginal Author
JAN MOYER
auntthelma
auntthelma
palimpsest
Patricia Colwell Consulting
Ton BenOriginal Author
Ton BenOriginal Author
Ton BenOriginal Author
Karenseb
catbuilder
palimpsest
marylut