

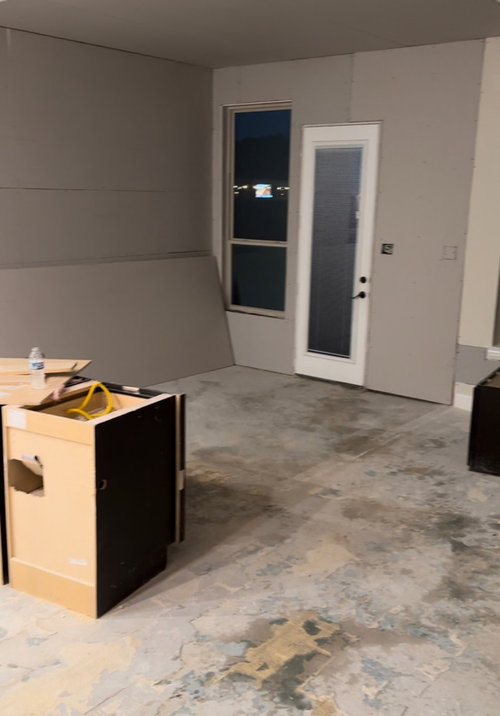
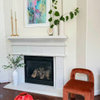
how can I work around the window placement??
3 years ago
Sort by:Oldest
Comments (11)
Related Stories
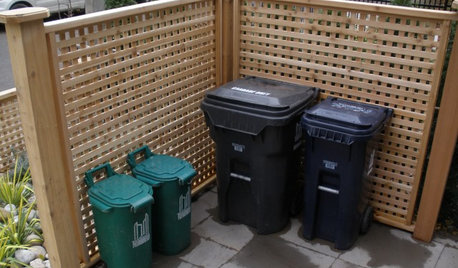
THE POLITE HOUSEThe Polite House: What Can I Do About My Neighbors’ Trash Cans?
If you’re tired of staring at unsightly garbage way before pickup day, it’s time to have some tough conversations
Full Story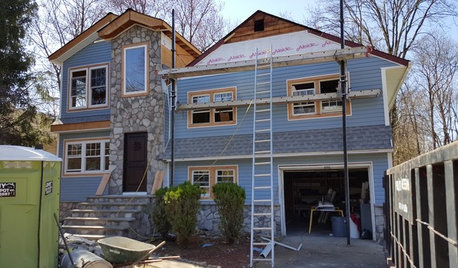
LIFEThe Polite House: How Can I Tell a Construction Crew to Pipe Down?
If workers around your home are doing things that bother you, there’s a diplomatic way to approach them
Full Story
I Spy: Musical Instruments Around the House
Compose a Great Space With the Shapes and Promise of Music
Full Story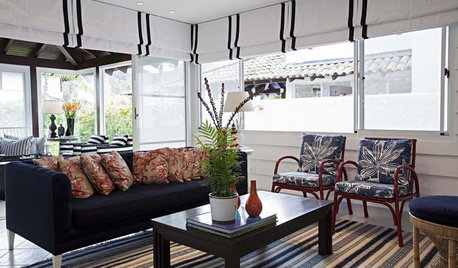
WINDOW TREATMENTS7 Window Treatments That Can Lower Your Energy Bills
Beautify your windows, keep your home cool and reduce energy use all at once with the right covering
Full Story
LIFE10 Things Around My Home That I’m Thankful For
A designer shares the comforts big and small that she is grateful for
Full Story
LIVING ROOMSIdeabook 911: How Can I Make My Living Room Seem Bigger?
10 Ways to Make a Small Space Live Large
Full Story
THE POLITE HOUSEThe Polite House: Can I Put a Remodel Project on Our Wedding Registry?
Find out how to ask guests for less traditional wedding gifts
Full Story
LATEST NEWS FOR PROFESSIONALSDesigning a Business: How Can I Add Income Streams?
Design business coach Chelsea Coryell offers up several easy ways pros can increase their cash flow
Full Story
FUN HOUZZEverything I Need to Know About Decorating I Learned from Downton Abbey
Mind your manors with these 10 decorating tips from the PBS series, returning on January 5
Full Story
LIFEYou Said It: ‘Just Because I’m Tiny Doesn’t Mean I Don’t Go Big’
Changing things up with space, color and paint dominated the design conversations this week
Full Story

Paul F.
millworkman
Related Professionals
Nashua Interior Designers & Decorators · Mission Viejo Interior Designers & Decorators · Richmond Kitchen & Bathroom Designers · Natchez Kitchen & Bathroom Designers · Portland Kitchen & Bathroom Designers · Monroe Kitchen Remodelers · Somerset Custom Countertops · San Diego Custom Countertops · Bismarck Custom Countertops · Lake City Interior Designers & Decorators · Muskogee Interior Designers & Decorators · Greenfield Interior Designers & Decorators · Philadelphia Architects & Building Designers · Victoria Kitchen & Bathroom Designers · Elgin Kitchen & Bathroom Designersauntthelma
Patricia Colwell Consulting
User
housegal200
Jasnene POriginal Author
blfenton
Lorraine Leroux
User
Jasnene POriginal Author