Software
Houzz Logo Print
webuser_679061012

critique floor plan

3 years ago
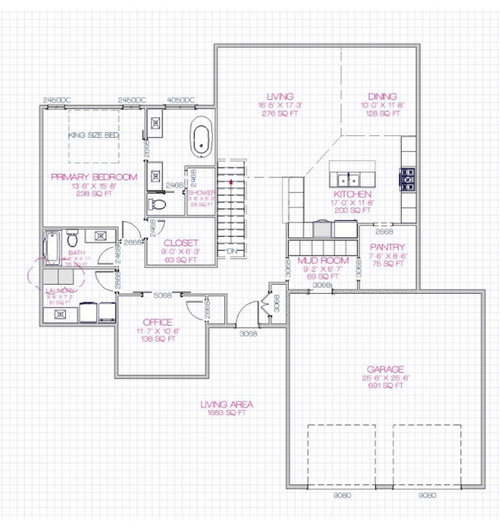
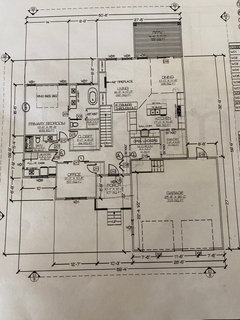
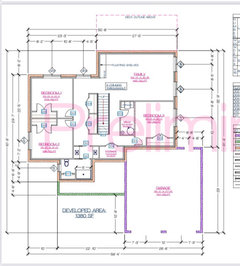
Please critique this floor plan. Do you think any room sizes should be changed? We are trying to stay under 1700 sq feet but have some wiggle room.
Garage is on front of house because it works best with our farm yard.
Note- not all windows are included on here. There will be a deck off dining/living room with big windows on those wall as well as beside range

Comments (20)

  • PRO
    3 years ago
    last modified: 3 years ago

    Hard to evaluate without full plan...this level is an economical approach and functions well as a typical layout, with good potential for older, and limited mobility occupants living on one level. If limited mobility is actually a requirement, the master bath, and laundry, need redesign for wheelchair access. And a change in level will never be used.

    I think I would switch wall locations of the range and refrigerator. I wouldn't want to travel between the current range and oven locations when cooking. Make the left side of the kitchen for cooking and the right side for cleaning. That is the oven next to the refrigerator isn't it?

  • 3 years ago

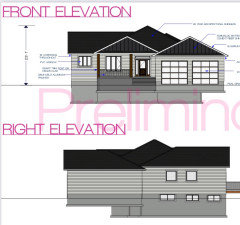
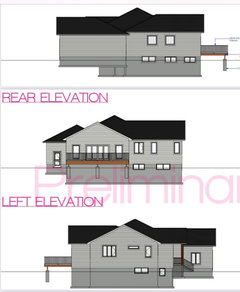
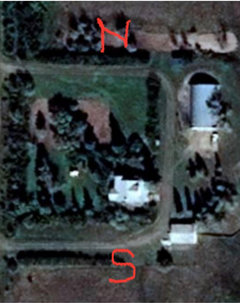
    Only one bedroom? How do the elevations look (should really be developed ion concert with one another)? How does this relate to the site plan?

  • 3 years ago
    last modified: 3 years ago

    And can you mention the area of the country and which side is north.

    If you move the frig to the end of the left run, you can have a single bowl sink on the back wall run off the island. All base cabs to be drawer units. Wider is better. 36-48".

  • PRO
    3 years ago

    How does it relate to the site? Which way is north? Where are the good views? Where are the bad views? Any other buildings on site, existing or future? Are there trees on the site? Is there a slope to the site? At what latitude is the site located? Where is the road?

    Once that information is known, the inside of the house can be critiqued with more information.

  • 3 years ago

    The "Primary" bedroom appears to be the only bedroom. This might not be good planning.

    The stairway is very prominent; where does it go?

    It can be difficult to develop an interesting exterior without something on an upper level.

    Currently its common to build a couple of front facing gables and a big roof with trusses perhaps even fake dormers but I would avoid that and create some space in an attic that could be finished later. You've already got the space for a stairway above the basement stairway.

    I would not pass up the chance to put the kitchen sink on the outside wall with a big window. An island should be available for working and socializing.

    The entrance to the pantry needs to be narrowed to the width of the doorway.

  • 3 years ago
    last modified: 3 years ago

    This is very different from some of your stated wants from your last floor plan thread: mudroom access for kids off the front porch; garage location; view to front and back simultaneously; Master next to stair. If you've softened on those items, this floor plan is fairly simple and works. I had thought the first internet plan was chosen based on the exterior elevation as well as the plan - if so, this elevation will have a much different feel because of the roof layout (caused by depth of plan compared to other one). The roof design, along with the exterior elevations, basement (since it has the other bedrooms), and site plan, should all be done simultaneously.

  • 3 years ago

    The cabinet run on the left hand side of the kitchen seems just plain wrong to me. That’s a major trafficway to its left and there’s no way I’d want a countertop overhang there. In fact, I’d want a solid wall instead. (There’s already a countertop overhang on the kitchen island.)

    Since the pantry is also a hallway, actual storage space may be cut in half.

  • 3 years ago
    last modified: 3 years ago

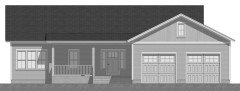
    I don't understand why if you're on farm acreage you need the garage being the first thing you see, and the one thing that dominates the front of the house.

    The kitchen needs major work. For example where will you prep food after you rinse it?

    Which of you has to walk completely around the bed in the middle of the night to get to the bathroom?

    If you only have the master bedroom on the first floor, why do you need a full bath besides the master bath?

    Master closet will only have hanging on one side.

    Your pantry becomes a hallway.

    Sorry but I disagree with the others. It's better but still needs lots of work. What does the other floors look like?

  • 3 years ago

    Random thoughts:

    - You're giving a lot of space to the entryway /hallway.

    - I always like when a mudroom serves both the front door and the garage entrance, and it so rarely works out! Similarly, I like the adjacent pantry. Good flow, and I always love a big pantry.

    - You mentioned windows ... don't neglect a back door from the public areas.

    - A bay window would make the modest dining area feel larger.

    - Consider what you're going to do with the ceiling in the large living-dining-kitchen area ... that "fifth wall" can be a make or break item in an open floor plan.

    - What if you flip-flop the office with the laundry /bathroom? This would make the laundry a little more convenient for the upstairs bedrooms /would eliminate the toilet sharing a wall with the master bedroom. The office seems to be about the same size as the laundry /bathroom ... and if you make this flip-flop /have only one door in the space on the left, I think you'd be able to "back up" the master bedroom door into a small entry hallway, which would eliminate the problem of the master door opening "over" the closet door.

    - I'd like to see an exterior door added to the master bedroom (or bathroom). The master is fairly far from any door, and I like this for fire safety ... or for letting the dog out at night. Additionally, bringing large furniture down that hallway /making the 90 degree turn will be hard ... an exterior door will be a help.

    - That's a lot of space allotted to the master bath ... I never see the point in duplicate sinks and toilets crammed into closets. Note that you have not one but two toilets backing up to the master bedroom.

    - The perimeter of this floorplan is relatively complicated, which will drive up the price (without adding anything to the comfort or function). This also forces the roofline into something more complicated than necessary.

  • 3 years ago

    Do you need a full bath next to the office since you have a first floor master? I always prefer a powder room for guests on the first floor.

  • 3 years ago

    Picking out a small detail tgat s already been mentioned— not good that bed placement overlaps door to bathroom with a tight pathway.

  • 3 years ago
    last modified: 3 years ago

    If you move the bathroom door to be across from the shower door, you eliminate the tight path between bed and door, and you could combine the vanities into one long one with a drawer bank in the middle. You could consider flipping the toilet to the other wall in the toilet room (if it works with the plumbing stack.)

    Check the space needed for your vehicles with the doors open wide enough to comfortably enter and exit, and the space you might need for other items like bikes, yard tools, etc., and make sure your garage is big enough. Might be nice to have a regular door on the garage as well (right side or top side near pantry) to access yard tools without having to open a big door.

  • 3 years ago

    In the downstairs bath, I’d ditch the tub and replace it with a shower. The shower should have a very low entry or zero entry for any future handicapped needs. A leg can be broken in less than a second and you’d really be grateful for a shower downstairs.

  • 3 years ago

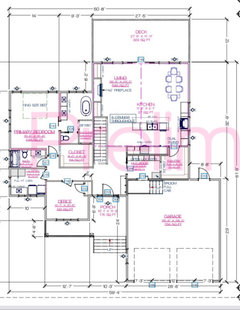
    General Closet placement.. should we extend into the porch and have closet for general storage ht entrance of the house or extend back primary bedroom wall slightly (moving primary bedroom/bathroom space back) and have a closets backing primary closet? (If we did the choice we would give laundry and upstairs bathroom bit more space too)

  • 3 years ago

    We have made some updates based on a lot of your feedback k.
    The kitchen/dining/living area will be vaulted with the rest of the ceilings 9ft.

    The back deck will face north west, will we regret not covering it?

  • 3 years ago

    Yard- house will be built very similar to current one

  • PRO
    3 years ago

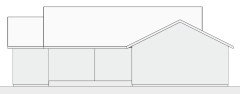
    Ideas for the roof.


  • PRO
    3 years ago
    last modified: 3 years ago

    Swapping the laundry and office.


  • 3 years ago

    Anything in bold should be rethought

    The best homes are designed to suit the site and are a marriage of a well designed interior and exterior.

    The best houses orient the public rooms towards the south for the best passive solar heating and cooling

    The best houses are L, U, T, H, or I shaped.

    The best houses are only one to two rooms deep. And covered lanai, porches, garages, etc count as rooms in this case.

    The best houses make sure kitchens have natural light, meaning windows so one doesn't have to have lighting 24/7 to use the kitchen. (And no, dining areas with windows 10' or more from the kitchen will not allow for natural light.)

    The best houses make sure all public rooms and bedrooms have windows on at least two walls.

    The best houses do not if possible put mechanical rooms, pantries or closets on outside walls

    The best houses do not have diagonal interior walls making for odd spaces.

    The best houses keep public and private spaces separate.

    The best houses do not have you walk through the work zone of the kitchen to bring laundry to the laundry room.

    The best houses do not have the mudroom go through any of the work zones of the kitchen.

    The best houses do not use the kitchen as a hallway to any other rooms.

    The best houses do not put toilets or toilet rooms up against bedroom walls or public areas.

    The best houses do not have walk in closets too small to stand inside.

    The best houses have separation, such as closets, between bedrooms and between bedrooms and public rooms.

    The best houses do not have roofs that are overly large, and dominate the exterior of the house.

    The best houses do not have stick on exterior materials only on the front façade.

    The best houses have an organizing “spine” so it’s easy to determine how to get from room to room in the house and what makes sense. Meaning they don’t have meandering circulation paths.

    The best houses design the inside, the outside and how the house sits on the site all at the same time.