

Urgent hood question!
3 years ago
Sort by:Oldest
Comments (5)
Related Stories
REMODELING GUIDES6 Tricky Questions to Ask When Planning Your New Kitchen
Addressing these details will ensure a smoother project with personalized style
Full Story
KITCHEN DESIGNHow to Choose the Right Hood Fan for Your Kitchen
Keep your kitchen clean and your home's air fresh by understanding all the options for ventilating via a hood fan
Full Story
KITCHEN DESIGNDesigner Tips for Range Hoods, Appliances and Lighting
Learn how to get your microwave height just right, what kind of bar stool will be most comfortable and more
Full Story
KITCHEN APPLIANCESWhat to Consider When Adding a Range Hood
Get to know the types, styles and why you may want to skip a hood altogether
Full Story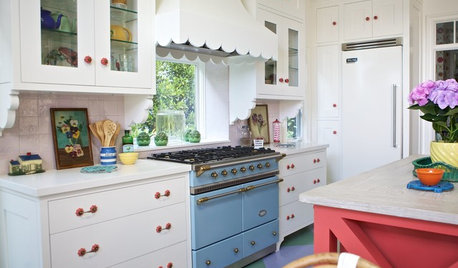
KITCHEN APPLIANCESThe Many Ways to Get Creative With Kitchen Hoods
Distinctive hood designs — in reclaimed barn wood, zinc, copper and more — are transforming the look of kitchens
Full Story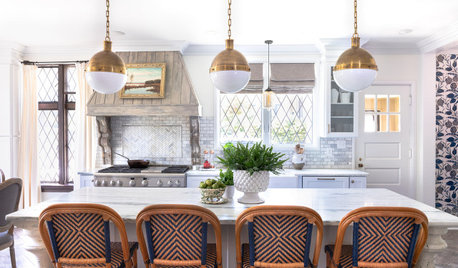
KITCHEN MAKEOVERSKitchen of the Week: Hand-Painted Range Hood and Classic Finishes
A designer puts hardworking materials, repurposed features and personal touches to work in her own charming kitchen
Full Story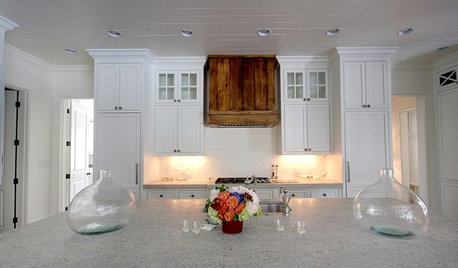
KITCHEN DESIGNWood Range Hoods Naturally Fit Kitchen Style
Bring warmth and beauty into the heart of your home with a range hood crafted from nature's bounty
Full Story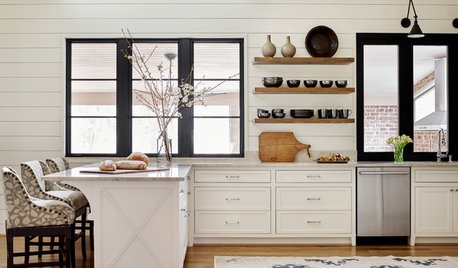
WHITE KITCHENSRoom of the Day: Soothing Kitchen With a Clever Range Hood Hack
Creamy whites and neutral accents keep this kitchen understated. A design trick makes the hood look more expensive
Full Story
REMODELING GUIDESPlanning a Kitchen Remodel? Start With These 5 Questions
Before you consider aesthetics, make sure your new kitchen will work for your cooking and entertaining style
Full Story





Fori
palimpsest
Related Professionals
Houston Interior Designers & Decorators · Billings Interior Designers & Decorators · Little Rock Kitchen & Bathroom Designers · Lake Charles Kitchen & Bathroom Designers · Bloomington Kitchen & Bathroom Designers · Worcester Kitchen & Bathroom Designers · Spokane Kitchen & Bathroom Designers · Queens Kitchen & Bathroom Designers · Austin Kitchen & Bathroom Designers · Auburn Kitchen & Bathroom Designers · Watertown Kitchen & Bathroom Designers · Los Angeles Kitchen & Bathroom Designers · McAllen Kitchen Remodelers · Potsdam Kitchen Remodelers · Provo Kitchen Remodelerscheri127Original Author
Fori
cheri127Original Author