Software
Houzz Logo Print
jkmd

Kitchen Cabinet Colors

3 years ago
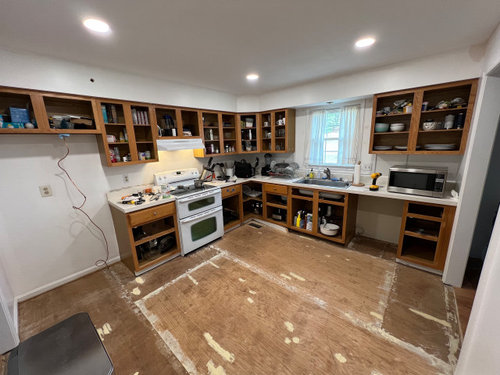
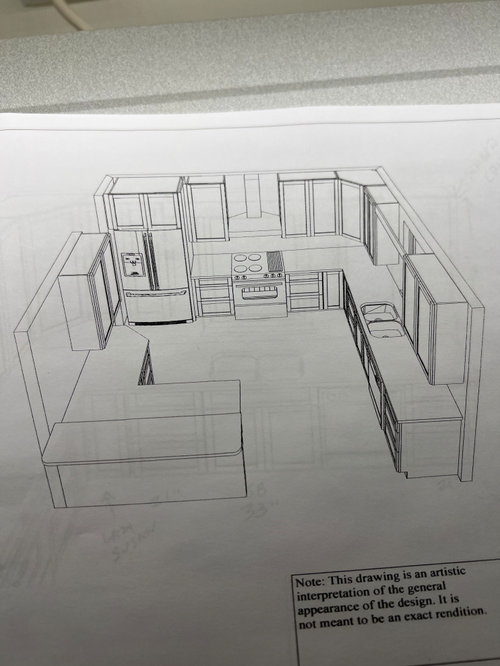
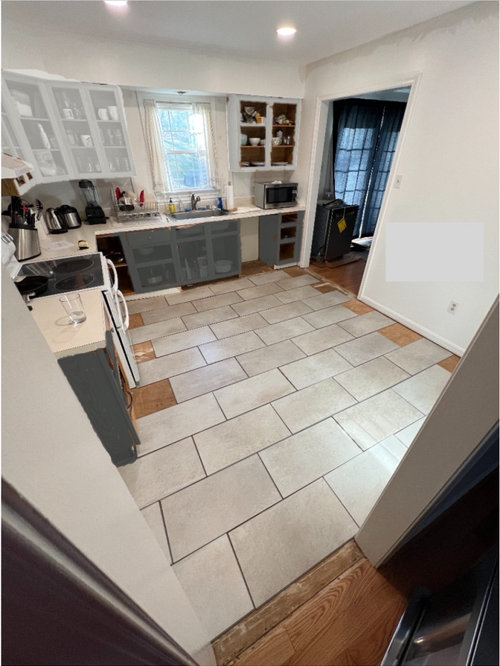
In the process of a kitchen remodel and need to finalize colors so I can order cabinets. Having a hard time deciding whether to do dark bottom and white uppers or all white. I like a lot of the pictures I've seen with two-tone kitchens but I don't want to regret it later. My kitchen is about 12'x11' and will have one wall taken halfway down into a knee wall that will connect the kitchen and dining rooms. Current plan for flooring is gray/beige LVT that I bought before deciding to redo the whole kitchen but I've also thought about doing hardwood to match the flooring outside the kitchen.


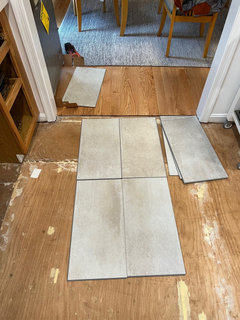
Pictures are of the current kitchen, the new layout, and a rough mock-up of what it might look like using Sherwin Williams' visualizer and some of the flooring laid out. If I do the two-tone look I would probably go with a white quartz or light granite countertop and light backsplash. Thoughts?


Comments (28)

  • 3 years ago

    It’s a small space. I’d keep it one color.
    You can do a different color. Doesn’t have to be white. But I think I’d keep it less broken up if possible…

  • 3 years ago

    If possible, I would absolutely run the hardwoods into the kitchen to tie in with your existing adjacent floors.

    I personally do not like kitchens with different upper and lower cabinet colors....I find it very distracting. I would rather do a beautiful real stone counter and backsplash instead of different color cabinets. Good luck!

  • 3 years ago
    last modified: 3 years ago

    @UserYes, thank you. A year ago I had no plans to remodel the kitchen this soon. The project started as one thing and has morphed into something different, so here we are.

  • 3 years ago

    Another vote for continuing the hardwood flooring in to the kitchen.

  • 3 years ago

    To the question you actually asked about - Don't do two tone colors. I think they only ever look good just on the island in a really large kitchen. In a normal sized kitchen like yours they chop things up and make it too busy. You don't need that distraction, you want cohesion. All white. You won't regret it. If you miss grey, then use it as accent colors.

  • 3 years ago
    last modified: 3 years ago

    i agree with Kendra.

    With that floor, go all white. You can easily add color on the walls, or even do an interesting BS.

    Everyone always prefers continuing the hardwood, but in your case your kitchen is contained so a different floor is perfectly fine.

  • 3 years ago

    The voice of dissent -- well, to a degree. I think your mock up is alright. Your flooring tile isn't terrible and you'll have two natural stopping points for it; but if you can, I'd encourage extending the hardwoods. It's less choppy, and cleaning modern hardwood isn't any different than cleaning tiles, so you're not gaining anything by tiling the kitchen.

    As to white uppers, colored lowers. It all depends on the exact shades. A warm-ish white upper, medium shade counter of whatever material, and a warm-ish but light lower cabinet would look great. If you agree, go for it -- it's your kitchen.

  • 3 years ago

    I have to say I usually don't like the two-toned look, but I'm with @nickel_kg, in the mock-up it looks good with that flooring. Personally I would choose all white with a wood floor as this is a classic, lasting look. IMO the two-toned look is a trend that at some point will look very 2020s. That being said, if you're going to be in this house a while and it really appeals to you, go for it. It's your money, your kitchen. If you haven't already looked into counters, do some scouting before you commit if you can.

  • 3 years ago

    Extending the wood into the kitchen would look better. Tile is hard for standing, if you drop glass or ceramic it shatters, grout has to be maintained. If the floor is wood, you have enough contrast - keep all the cabinets the same color.

  • 3 years ago

    Re-reading, the floor is LVT so not quite as hard as ceramic; but still looks choppier than extending the same hardwood.

  • 3 years ago
    last modified: 3 years ago

    @J K A question for you: do you have a few inches on either side of your wall range vent hood to give it space to visually "breath" a little? Also, would you consider replacing your wall angled cabinet to match the base cabinet below it with a "Wall Easy Reach" type of cabinet. Unless you are totally in love with that angled cabinet. It maintains that "L" shape and it provides a cleaner look. Plus it's easier to work in and around the counters in that corner. Just a little suggestion... you may have already ordered... thanks!

  • 3 years ago

    @cupofkindnessgw good questions! I am actually meeting with my designer in a little while to finalize the plan and place the order. I do think I'm going to change the cabinets around the range hood to give a couple inches on each side. As far as the angled cabinets, we did that on the bottom to soften the entrance into the room so I'll see what my options are.


    I think you all have convinced me to stick with white for all the cabinets. I had been going back and forth about the LVT vs matching hardwood. I think in my gut I want to do hardwood, but have always heard how it's a bad idea in a kitchen. But from a lot of reading it seems that lots of people do hardwood and love it, so I think I might go that route.

  • 3 years ago

    I have had hardwood in all of my kitchens until the home we just moved into. I find hardwood much easier to clean than tile, more forgiving on my back, can stand up to our dog and messy people. They use it in kitchens in Europe all the time. Not sure why so many Americans have avoided it, but I think it is finally cathching on here too. That said, you have really nice tile selected for this room, and it isn't open to other rooms.


    I do think an upper diagonal cabinet looks pretty dated and is less pleasing to the eye than a 90-degree corner cabinet. I think the 90 degree can hold just as much. We had one in our last kitchen and I fit a TON of stuff in that blind corner where the two meet. And entire set of holiday dishes, extra cans of dog food. It was great!

  • 3 years ago

    I just realized what you meant about the angled cabinet. You mean the corner. Yeah I will see about switching that to blind corner.

  • 3 years ago

    @J K The Wall Easy Reach is not a blind cabinet. The entire "L" opens up so you can view both ends of the interior space. Margaret Caroll Interiors offered the advice to give ample space around features that are central to the overall look of the project and even used the term "breathing room." She advised the OP to move wall cabs on a different thread to highlight her show stopping arched doorways.


    Short Video: Wall Easy Reach Cabinet


    Beautiful Kitchen Reveal


  • 3 years ago

    Thanks for the info. When I met with my designer earlier today she showed me the easy-reach cabinet and I didn’t love the look. It makes the corner look busy with the separate panels and I would rather not have another set of that type of double doors.

  • 3 years ago

    Update: cabinets were ordered last week, and I went with all white. Note to pick what flooring. Does this LVT I have work next to the tone of the existing hardwood? I can’t decide if I think it would be fine or if I’ll regret it. Still would like to do matching hardwood but I also just had to spend a couple thousand dollars on a car repair this morning, so that ate into my budget a bit. Part of me wants to eventually have the wood stained a different, less orange/yellow color, but I think the wood will definitely warm up the kitchen and contrast nicely with the white cabinets. Most of you seemed to suggest going with hardwood, but I’m circling back before I try to make a decision.

  • 3 years ago

    Are you doing a raised bar area on the peninsula? I think you loose allot of work and serving space with them. Nice kitchen though!

  • 3 years ago

    I think the LVT is a different enough look that is complements and doesn't clash.


    Check with your hardwood person as to whether they can add the new flooring in the kitchen and sand/coat that without having to resand/coat your existing floor. We added matching hardwood in our living room after 10 years (top part of the photo) and they kept the cross board between the old and new (so no "feathering" in of boards was needed, though we had it all sanded to switch to a new color anyway.)


    Knowing that might help you make the decision, especially if budget is tight to just do the floor in the kitchen If the LVT is paid for, it may be a good option until you can save us to do all the floors. If you redo all the floors I would highly recommend Bona HD Traffic in a satin finish. The look changes so much just from the sheen.


  • 3 years ago

    Have you chosen a counter yet? With white cabinets and grayish white floor and perhaps white in your counter - that's a lot of whites to juggle so that they are cohesive.

    Do you know what colour white your cabinets will be?

  • 3 years ago

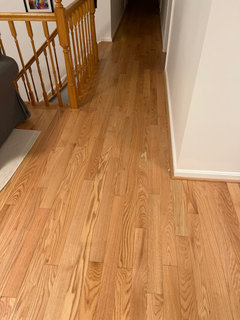
    The wood in the adjacent areas is only a few years old as it was installed by the previous owner before the sold the house. It is a pre-finished natural red oak, I’m pretty sure from Lumber Liquidators. Guy who would be installing it in the kitchen is confident we can find a good match. How it gets butted up to the existing floor is tbd. He mentioned doing a perpendicular board at that transition as opposed to trying to feather in. Essentially my options are to go with another matching pre-finished, or do unfinished and then stain and have the existing floor refinished in the same color. I’m thinking that option is more money than I can spend right now, so it’s either matching pre-finished or the LVT. I can always have the hardwood all refinished later once its installed.

  • 3 years ago

    Can you get a sample of the cabinet color to look at next to the LVT?

  • 3 years ago

    It might not matter because I think I found a buyer for the LVT I have, so getting that money back will make it easier for me to justify running new hardwood in there.

  • 3 years ago

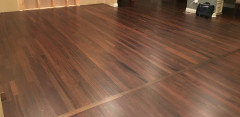
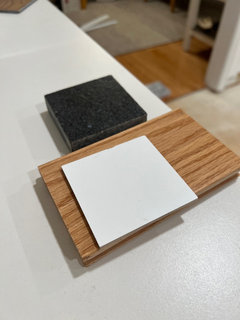
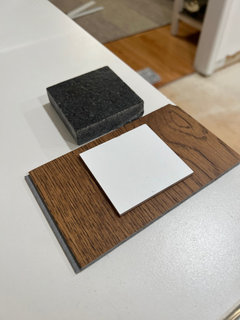
    Update. White cabinets are shipping in a couple weeks and I am going to use steel gray leathered granite for countertops. My last big decision is whether I will install matching prefinished natural red oak or install unfinished and then have the whole floor refinished together, a little darker. It would be substantially cheaper to do matching natural but I’m having a hard time visualizing whether this will look good. The picture with the lighter wood is what I have already, and the darker wood sample is what I would be aiming for if I have them refinished. Any input?

  • 3 years ago

    To clarify, I’m confident that I can find a match to the hardwood I already have. I would probably do the same prefinished as opposed to site finished so that it all looks the same. It’s really just a question of whether I want to keep the yellow/orangey floor I have or if its worth it to have them refinished. Another pic of the current hardwood that is outside the kitchen.

  • 3 years ago

    I will tell you from experience that the flooring change will snowball into your railings and there is 1/4 round you will need to restain etc. It also looks like your dining room chairs match the current floor, so I vote stick with what you have. The wood is only on the floor, not all your trim, etc and will give nice warmth to the white cabinets.

Sponsored
High Point Cabinets
Average rating: 5 out of 5 stars21 Reviews
Columbus' Experienced Custom Cabinet Builder | 4x Best of Houzz Winner