

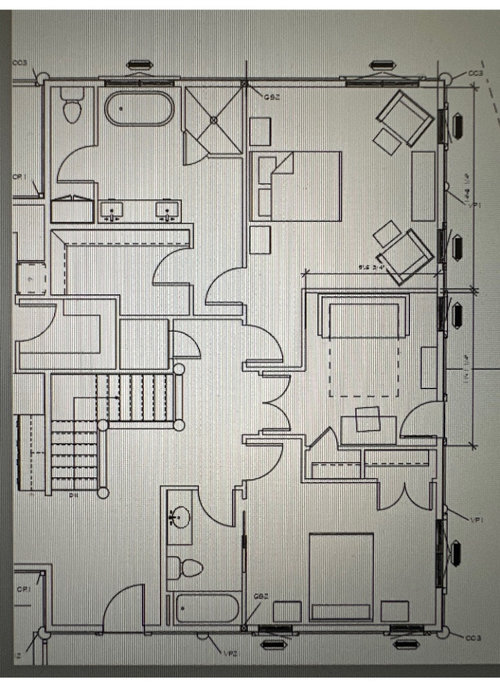
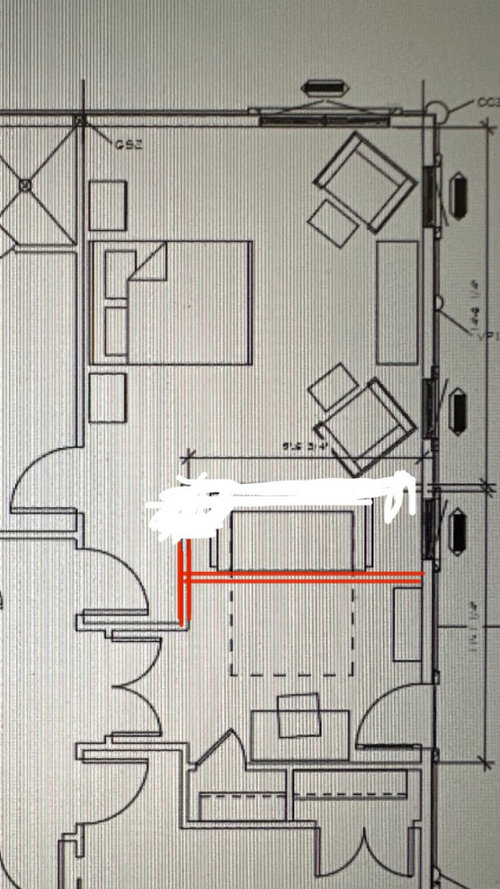
large master or bigger study/office?
3 years ago
Sort by:Oldest
Comments (15)

Related Stories
INSIDE HOUZZHomeowners Focus on the Shower in Master Bathroom Remodels
Showers are getting bigger even as most rooms stay the same size, the 2020 U.S. Houzz Bathroom Trends Study shows
Full Story
BEDROOMSRethinking the Master Bedroom
Bigger isn’t always better. Use these ideas to discover what you really want and need from your bedroom
Full Story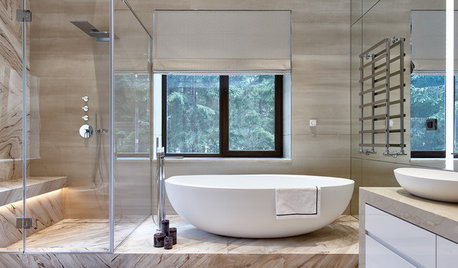
BATHROOM TRENDSData Watch: Homeowners on Keeping — or Ditching — the Master Tub
Our 2017 U.S. bathroom trends study shows that some owners upgrade their tubs, while a sizable number bid them goodbye
Full Story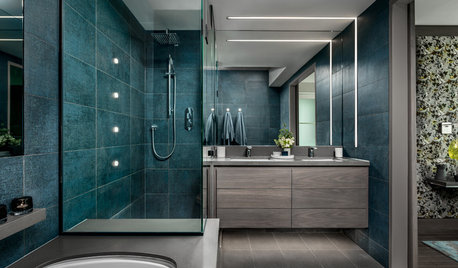
INSIDE HOUZZWhat Homeowners Want in Master Bathroom Showers and Tubs in 2019
Homeowners are split on tubs, while the majority upgrade showers, according to the 2019 U.S. Houzz Bathroom Trends Study
Full Story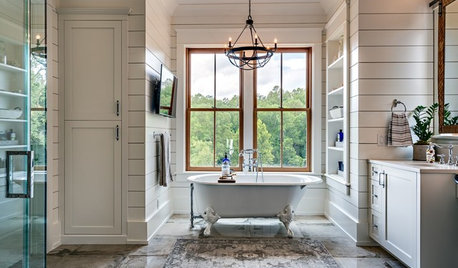
INSIDE HOUZZTop Styles, Colors and Finishes for Master Bath Remodels in 2018
Contemporary is again the No. 1 style, but farmhouse is gaining steam, according to the U.S. Houzz Bathroom Trends Study
Full Story
DECORATING GUIDES13 Strategies for Making a Large Room Feel Comfortable
Bigger spaces come with their own layout and decorating challenges. These ideas can help
Full Story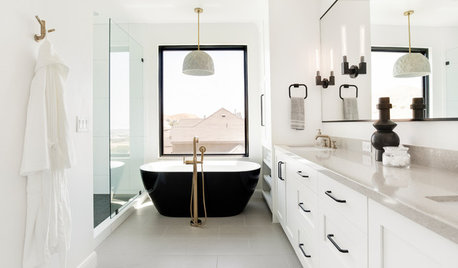
INSIDE HOUZZWhat’s Popular for Toilets, Showers and Tubs in Master Baths
Self-cleaning toilets and tubs with heated backrests are among the novel choices cited in a 2018 Houzz bathroom study
Full Story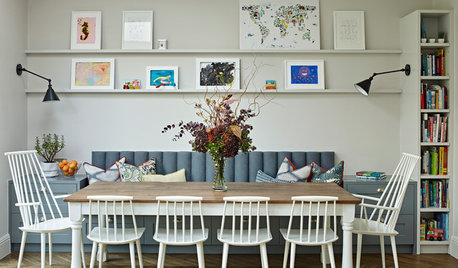
KIDS’ SPACESHow to Sneak In a Study Zone Without Creating Clutter
When kids do their schoolwork in open living areas, where do you stash the books and supplies? See these clever ideas
Full Story
HOME OFFICES9 Hacks for a Clutter-Free Home Office
Use these clever ideas to transform a chaotic study into one that’s more conducive to working
Full Story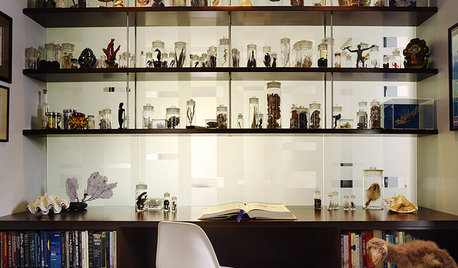
Sponsored

Columbus Design-Build, Kitchen & Bath Remodeling, Historic Renovations





Gerry
Kathy Peachtree
Related Professionals
Bend Interior Designers & Decorators · Riverton Interior Designers & Decorators · North Adams Architects & Building Designers · Pittsburgh Architects & Building Designers · New Orleans Kitchen & Bathroom Designers · Quincy Architects & Building Designers · Watertown Architects & Building Designers · Lewiston Architects & Building Designers · Riverton Architects & Building Designers · Sedalia Design-Build Firms · Taunton Design-Build Firms · Rochester Design-Build Firms · Virginia Beach Home Builders · Gallup Home Builders · Sanford Home Buildershoussaon
AnnKH
latifolia
JAN MOYER
Kendrah
auntthelma
Patricia Colwell Consulting
just_janni
User
JP L
JAN MOYER
Virgil Carter Fine Art
JAN MOYER