Software
Houzz Logo Print
nm4bd3lj

Main Room Design, Help Needed!!

3 years ago
last modified: 3 years ago
Hey All,

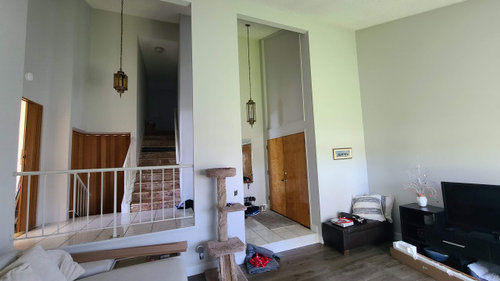
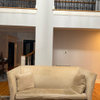

I'm having trouble figuring out a design for this type of layout. I have an oversized room but unfortunately it's entrance, fireplace, and large window are awkwardly placed. I know the pictures show furniture in there today but it's not permanent, just what "works" for now. Can someone suggest a different layout or design thats more conducive to a large gathering / seating area? the pictures are taken from the POV of walking in from the front home entrance, this room is directly to the left of walking in and steps down about 1 foot.


Comments (17)

  • PRO
    3 years ago


    Is the Chase on the couch reversible? Yes, indeed. Measurements of the room help a lot. Is that a sliding door behind the cats chair? If so, please let us know which side opens out. Thank you. We are here to help.

  • PRO
    3 years ago

    It looks as if the couch may not fit where the TV is now. But can’t tell until we get measurements. We look forward to hearing back from you.

  • 3 years ago

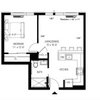
    Hey @Patricia Colwell Consulting thanks so much for the comment. I did a quick mock up with some measurements as you asked. Photo attached, each square is 6". The thing sitting on the fireplace hearth on the right hand side is a painting btw. Hope this is what you're looking for, cant wait for your advice. I'll also upload another photo facing the entrance in hopes that'll will help.


  • 3 years ago

    Hey @Mae Day Organizing and Interior Design thanks for looking at this and for your time! The chase on the sectional is non-reversible, it has to go on that side. It would indeed fit on the other wall, the one with the tv today. I'm not overly concerned with the furniture that is in there today. Also, the wall with the fireplace, that's an oversized window, not a door, cant go through it. Although it does open up to the outside on some of the panels.

  • PRO
    3 years ago

    Perfect! Thank you very much. Let’s see what Patricia and my team can come up with for you.

  • PRO
    3 years ago

    I think the wall where the TV is should be done with besta from Ikea to get stairage , TV and a bit of display.So that eliminates the little piece with the plillow. I think the sectional is fine facing the TV Now that I know that otehr piece is art are you planning on hanging that in the indent above the mantel vertically ?I think one large cowhide would be better than the 2 rugs and I still do not like the basket chair there . I never like vertical blinds is ther e a nice view out that window? I use soalr shades to control heat and UV they let you keep the view and get daytime privacy I mix them with drapes if nighttime privacy is an issue . If you want a cahir where the basket chair is then find one that is smaller scaled and add a small table and a lamp there . A bigger endtable with the sofa and a larger lamp there of maybe an arc lamp

  • 3 years ago

    Hey Patricia, thanks for this. Yes the painting is intended to go above the fireplace. The window facing east doesn't have a great view. Right now that's a corridor along the side of the house that leads from front yard to back yeard. I was actually thinking of having this room as more of a larger gathering space.  I was entertaining perhaps wall mounting the TV up high just to have it there or removing it all together and adding a second sofa that faces the other. Is this a dumb idea? I agree with the larger sized rug overall, that chair and it's rug are a temporary placement, they came with from the old place. I'm digging the larger end table and arc lamp idea there. Should I also get rid of the table and get something more more sitting / ottoman style?

  • PRO
    3 years ago

    We are drawing up a 3D rendition of your room. Then we can add the suggestions to the rendition. We will keep you updated on our progress and the virtual construction moves along.

  • 3 years ago
    last modified: 3 years ago

    Oh wow @Mae Day Organizing and Interior Design that seems so intense. I appreciate your efforts, I honestly just expected a few comments here or there an maybe a photo or two.

  • PRO
    3 years ago
    last modified: 3 years ago
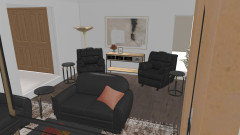
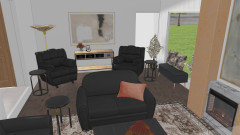
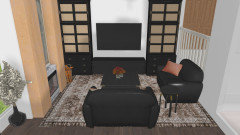

    Here are some more pictures of the 3D rendering.


  • PRO
    3 years ago

    Here are some pictures of the 3D rendering with suggestions for your consideration and viewing pleasure. Only the furniture placement, not the colors nor styles, are being suggested. In the center are two love seats, flanked by two nice comfy chairs with a sitting bench under the large window with two pillows for back support. One large TV screen, one floor lamp in the upper corner behind the chair, three small side tables, one basket with pillows and blankets, artwork, dried flowers in large vases (like the one you have), two large storage/bookcases, one media cabinet under the TV, one entry table with drawers for additional storage. One large area rug. Hope this helps.


  • PRO
    3 years ago

    Hope it helped and hope you liked it. We are here to help. Best wishes.

  • 3 years ago

    That looks like a nice setup there that I see and you could place the cat tree in that new setup beside one of the couches they're safest against the wall or a corner if you put it in that one corner where there's that tree plant then you can move the tree to another spot like next to the couch

  • 3 years ago

    Love this! This is an excellent layout and very functional. I love the added storage with the shelving on either side of the tv. If this space is for entertaining, I might suggest replacing the console table at the end of the room with a bar cart. This will add even more function and a fun vibe. ☺️

  • 3 years ago

    Thank you @Mae Day Organizing and Interior Design for the mock ups an I appreciate the comments @Rebecca Parnianchi and @happyleg. This got me thinking a bit. I like the thought process here but not entirely a fan of the counch back right there when you walk in. What If i kept the sectional how it is, added another piece to the chase instead of the cat tower. and then placed the television on the wall between the two recliners on the north wall? We could still go with a bar cart either between the recliners or perhaps where the ottoman and pillows are. I'm not sure how I feel about the bench being against the window as there really wouldn't be any support for the pillows as you open and close the shades. What do you all think?

  • 3 years ago

    Exchange the bench with the chair or bench as an ottoman with chair.

Sponsored
Bella Casa LLC
Average rating: 5 out of 5 stars17 Reviews
The Leading Interior Design Studio in Franklin County