Software
Houzz Logo Print
thepetris

View kitchen with few uppers

3 years ago
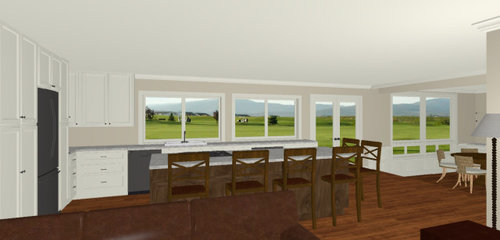
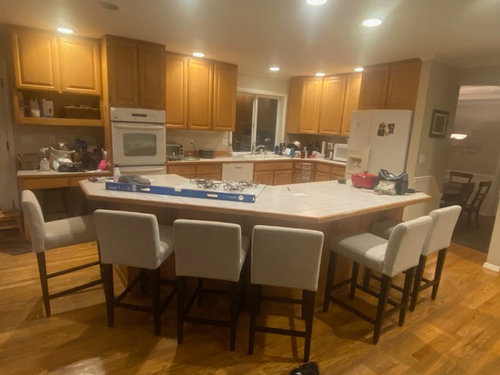
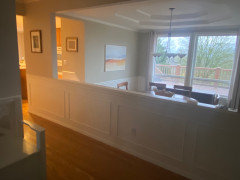
Hi everyone. We're in the process of planning our kitchen reno. We're planning on taking the wall out between the kitchen and step down dining room and moving the kitchen into the breakfast nook. We have a view we want to take advantage of and several designers and friends have commented we need to remove the uppers and put in windows instead. I'm attaching a rendition that I did in my 10 year old $99 design software and would love some opinions. The dining room windows are already in place, it's the kitchen we're planning on moving windows and doors for. I also added a photo of the current golden oak kitchen. It's normally not that messy I swear. :) Thanks!


Comments (30)

  • 3 years ago

    It would be a pity to miss an opportunity to bring your view into your life. Your current kitchen is very enclosing, and keeps things focussed to inside. Your rendering gives a fantastic feeling of openness, and connects to the outdoors - I don’t think you will lose anything, what you will gain is a better connection to the outer world and what is going on out there.
    If feel that you will lose vital storage, try working in a full height pantry on the wall, or maybe a full height pullout pantry.

  • 3 years ago

    On looking at your rendering again, I see you have maximised your storage on the wall - so it’s definitely my vote to go for the view!

  • 3 years ago

    Nice goal for a view. I'd go further in maximizing it. Go with two fixed picture windows instead of sliders. Move the doorwall to the dining space. Make it as wide as the current windows. Extend the counter and drawer base cabinets to the wall. Move the now two windows down some. Move the sink to the right so the faucet is between the windows and put the dw on the right. You can use wide drawer storage for dishes and glasses. Delete the upper on the left and the full height cabinet to the right of the frig. Move the cooktop off the island and replace it with a 30" induction range placed about where the dw is shown now. Include a hood. You can add a prep sink on the island near the frig end if necessary. All cabinets on the island can be wide drawers.

  • 3 years ago
    last modified: 3 years ago

    I guess the double door pantry left of fridge is okay because in that spot you can use some of the shelves for other household storage. Omit the pantry right of fridge and place counter that wraps into the corner and place range/hood against the wall to left of windows , where you have a wall cabinet. Sink can move down or shift to island. the kitchen will function like a galley w long wall run and long island opposite, so make certain your aisle is generous. Consider... [2 sinks].... a small sink at fridge end of island and single clean up sink much furthur to the right along back window wall. 9foot island? ...and 13-14 foot back wall?? You want to break up positions of people [6 person household?] which is what 2 sinks does /so to avoid congestion at one end.

  • 3 years ago

    What sort of storage is in the island? Visually a buyer would worry about storage. The new kitchen is sooo different. If it works for you go for it!

  • PRO
    3 years ago

    If ytou have a pantry and storage elsewhere - then YES to the windows and view!

  • 3 years ago

    I've often said it, no one ever had regrets about more windows. Go for it!

  • PRO
    3 years ago

    What happens to the door on the left that is already existing, where does that door go to? It looks like in the rendering the door gets walled up and becomes the corner of the kitchen?


  • 3 years ago

    Stunning view, yes take advantage of it. But also get help from folks on Houzz about layout and storage. I think I see a cooktop in the island without adequate ventilation. I’d try to move it to an outside wall.


    Post measuremnts of your new footprint and you will get a slew of excellent suggestions.

  • 3 years ago

    Where is everything? fridge? Cooktop? Oven? Double oven? MW? Trash and recycle bins? Glassware? Dishes? Cutlery? Coffee bar? Small appliances? Pantry? Backstock pantry? Pots & pans? Serving ware?

  • 3 years ago

    Yes, nix the uppers. If you have all or mostly drawers for lowers and sufficient pantry storage (which it looks like you do), you won't miss them. And aside from allowing you to enjoy the view and get tons more light, minimizing uppers gives the kitchen a visually lighter and more contemporary look.

  • PRO
    3 years ago

    I do many kitchens where uppers are kept to a min. The big issue is storage I often do a wall with the fridge and true pullout pantries to take care of the storage needs I do not like walk in pantries if they can be avoided so if the door on the left leads to one then I need a to scale floor plan of thois whole space including thta pantry . If you post a to scale floor plan here in Jpeg on graph paper you will get lots of help for free. Show all the windows you now have , where the plumbing is if it is hard to change . All measurements clearly marked and post here in a caomment also here to answer any questions we have . I would give up a lot to gain that view .

  • 3 years ago

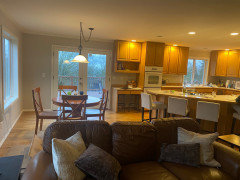
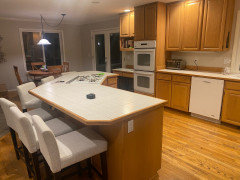
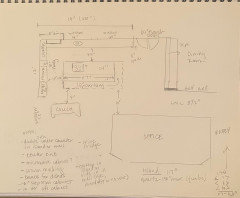
    Thank you, everyone for your comments! I’m attaching a couple more pictures and the dimensions. We have a big window. We will be taking out the window to put the refrigerator and pantry on. Definitely stresses me out taking out such a big window but at least I’m adding windows to the wall facing the backyard. I do have a pantry/mudroom off of the family room that I put things that we don’t use a lot. My current kitchen has no pantry. Somehow we’ve lived like that for 20 years. I feel like a squirrel hiding all of my food in nooks and crannies lol. Thank you all again!

  • 3 years ago

    More pics and dimensions.

  • 3 years ago

    This is a large very expensive project. Consulting with a good kitchen designer will help you with catching the issues on the front end.

  • 3 years ago

    This looks like a big project, any chance of removing the step down to dining room and making it all the same level?

  • 3 years ago

    Seeing the new photos, it does not seem like your current kitchen is "closed in" like it appeared in the first pictures; that being said, I like the idea of focusing windows on the back wall with the view/few uppers. I agree that it would be worth it to play around with moving the cooktop off of the island if you can. It would mean moving some other things around...I see that you already have your cooktop in the island, so you are accustomed to that, but it is not ideal.


    @Patricia Colwell Consulting: I know that you don't like walk-in pantries, but why? I have never had one, and there is no place for one in my home, but I have always wished for a place to store my mixer, other seldom-used appliances, kitchen linens, large bowls, extra paper towels, etc., and to have all items easily visible and retrievable (some of these are in the garage on the other side of the house). I understand this does not apply to Petri's situation, but you make this comment regularly, and I'm just wondering why such disdain for what seems such a useful storage space.

  • 3 years ago

    You will never regret taking advantage of that view.

    Spoken from someone who doesnt have one...but maximizes what little I do have

  • 3 years ago

    44 inches cabinet front to cabinet front? I would increase that aisle.

  • PRO
    3 years ago
    last modified: 3 years ago

    IMO walk in panties are in most cases outside the main work area thay take up a lot of sq footage I store my stuff quite happily in true pullout pantries in my case I have a cube that hides a chimney so I designed a lot of storage in that space like all my tons of glasswre and dishes and the pullouts . This is the type I like no door to open the the shelves pull out IMO that wastes storage space in side. Id agree you need to get an independant kitchen designer to get the best possible use of the space you have and how you cook. I usually put these in a wall with the fridge so they are inside the work area and everything is handy . When i work with a client I usually start with the needs for storage and work out from there .


  • 3 years ago

    I have very few uppers. It can be a major pain, but your proposed plan looks like a much better layout than mine! I think it would absolutely be worth it for the views.

    I think the most important thing is to have the storage for your dishes within easy reach of the dishwasher. your DW is close to a bunch of uppers in the corner, so that looks good to me.

    Your pantry surrounding the fridge seems fine too. (Ours is much worse -- you have to go around the peninsula to get to it-- yet we make it work. your pantry placement is far better!)

    I'm not sure if others would agree with me or not, but I'd consider moving the range over to the right more. If one person is cooking while another is washing dishes, that spot could get really tight.

  • 3 years ago

    What are the dimensions of the space right now, without the proposed changes? That's what's most useful.

    A sketch of the entire floor the Kitchen is on would be helpful as well.

    See the Featured Answer in the "New to Kitchens? Read Me First!" thread for more information regarding what we need.

    Here's a sample of the type of layout we need - note measurements to/from walls, not cabinets or similar. What's also missing is exactly how far the steps are from the french doors, how wide they are, and exactly where the "office" is.


  • 3 years ago
    last modified: 3 years ago

    Speaking of measurements, most of your aisles are at least 3" narrower than you think they are. Aisles are measured to/from the items that stick out into the aisle the farthest -- appliance handles, counter overhangs, etc. They are not measured to/from cabinets. The 24" depth of base cabinets only includes the depth of the boxes, it does not include doors/drawer fronts (~1"), counter overhangs (~1.5"), etc.

    At a minimum, your perimeter counters are 25.5" deep, not 24". Your island also has counter overhangs, so the 1.5" on the island also needs to be accounted for.


    Another note: The minimum recommended seating overhang for counter-height seating is 15" -- not 10" or 12". Skimping doesn't help b/c people will take up the same amount of space, they'll just be more uncomfortable. (The 15" depth is for short-to-average height people; if you or your family are tall, a deeper overhang may be preferred.)

  • 3 years ago

    Thank you for all of the detailed comments. I would prefer the range on the wall as well but am struggling with not having windows on that corner of the house at all. It's what we look at from the family room. It lets the light into that room and it is also nice seeing the view/outdoors from there. Tradeoffs...we live in Seattle where it is grey and rainy a lot! We also may put in a cover over our deck in the future which may darken the room more.


    Regarding raising the floor in the step-down dining room...we've extensively discussed this as well. It creates too many issues with the rest of the house and at that point we might as well move, which we decided didn't make sense either. We discussed using the office space as well but there isn't a good spot to move the office to. We also looked at flipping the kitchen with the family room, but that didn't work either. This is one of those projects that we've put off because it keeps getting bigger and there's no perfect solution unless you put a ton of $ to it. My husband will be contracting and/or doing most of the work so we're trying to balance cost/time/functionality/resale, etc. We have talked to a few kitchen designers which is why we're in this stage. We were going to just move the kitchen window and sink, add a pantry by the fridge, and call it a day. They have all said we need to open up the room more which obviously makes the project much bigger. Again I really appreciate all of the comments!

  • PRO
    3 years ago

    You're using Home Designer...please post your .plan file and I can kick out a proper dimensioned plan view for people to look at in the Premiere line of the software


  • 3 years ago
    last modified: 3 years ago

    A sketch of the existing room layout (i.e., as of today) with all rooms would really help as I'm trying to reconcile the pictures with your proposed layout. On first glance, they don't match, but I'll study it more (e.g., are the french doors moving to the other side of the Kitchen? Are you eliminating the window in the current Nook & replacing it with a blank wall for the refrigerator & pantries?)

    What's down the hall on the right?

  • PRO
    3 years ago

    Thanks for adding in pics and sketch. I can now see that you will be removing the door from the left side of the run and putting in a door on the right side of the run.

    Unless you are having new siding installed on the house or are going to be painting it, I would recommend you make sure your contractors remove the current siding carefully to match back in once the rest of the windows and doors are done.

    What are you thinking of doing for your new floor in the kitchen?

  • 3 years ago
    last modified: 3 years ago

    I am also planning a view kitchen with no upper cabinets on my sink wall (I have the oft-maligned u-shaped kitchen, but it's big enough that I'm more than happy with the layout) - my advice: any time you are adding or moving windows, call a professional or professionals (an architect and a kitchen designer). Adding windows impacts lighting, space design and the exterior appearance of your home - it's not DIY design territory, and it's super easy to commit to something that will look half baked once completed. This won't be a cheap or small project so make an upfront investment to ensure that you are properly positioned to get the outcomes you really want.

    Also, advice on these forums is awesome and helpful, but many posters won't be able to relate to maximizing a view in a kitchen space if it means compromising on the tenets of kitchen functionality they are most comfortable with - in your case, if your view is truly priceless, it means you'll definitely need customized guidance - not an open forum. Also, I have those pull out pantry shelves and I curse them every single time I open them - they're the first thing I'm getting rid of! So go with what works for the way you and your family cook/live.

    Also if you're deciding between cooktop in an island and a slide in range, go with the slide in range every time. If your island has seating, it's not ideal to have an open flame right there for safety reasons, plus ventilation is tricky above the island without impeding the open-ness/view or compromising on functionality/budget.

  • 3 years ago

    We'll be refinishing and extending the existing oak floors into the dining room. Definitely not a golden oak color. Again, thank you everyone for your comments!