

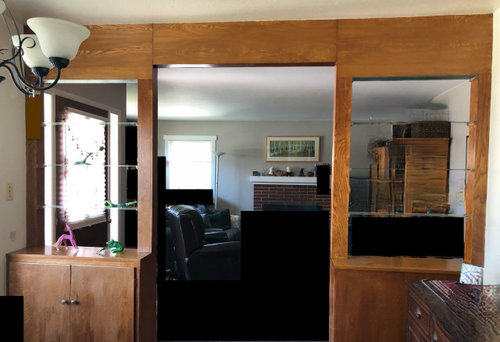
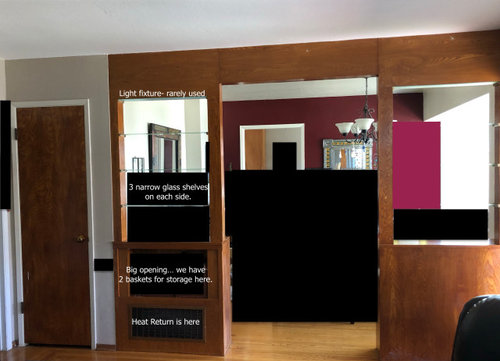
Ideas for this LR /DR divider
3 years ago
last modified: 3 years ago
Featured Answer
Sort by:Oldest
Comments (8)
Related Professionals
Wilmington Kitchen & Bathroom Designers · Lawrence Kitchen & Bathroom Designers · Yuba City Kitchen & Bathroom Designers · Fort Myers Interior Designers & Decorators · Aurora Interior Designers & Decorators · San Bernardino Interior Designers & Decorators · Rocky Mount Kitchen & Bathroom Designers · Plattsburgh Kitchen & Bathroom Designers · Sanford Kitchen & Bathroom Designers · Newark Furniture & Accessories · Cambridge Architects & Building Designers · Cherry Hill Architects & Building Designers · Rock Hill Architects & Building Designers · Pullman Architects & Building Designers · Beaumont Kitchen & Bathroom Designers 3 years ago
- 3 years agolast modified: 3 years ago
- PRO3 years ago
 3 years ago
 3 years ago
Related Stories
SMALL SPACESGetting a Roommate? Ideas for Making Shared Spaces More Comfortable
Here are tips and tricks for dividing your space so everyone gets the privacy they need
Full Story
SMALL SPACES11 Design Ideas for Splendid Small Living Rooms
Boost a tiny living room's social skills with an appropriate furniture layout — and the right mind-set
Full Story
DECORATING GUIDES10 Ideas for a Lighter, Brighter Living Room
Give your space a boost all year round by making the most of every bit of daylight
Full Story
DECORATING GUIDES12 Ways to Divide Space in an Open Floor Plan
Look to curtains, furniture orientation and more to define areas that lack walls but serve multiple functions
Full Story
REMODELING GUIDESRenovation Ideas: Playing With a Colonial’s Floor Plan
Make small changes or go for a total redo to make your colonial work better for the way you live
Full Story
FURNITURESeating in the Round: An Old Idea That’s Still Fresh Today
Bring in romance, unexpected style or just great seating for conversations with sofas that turn their back on the straight and narrow
Full Story
KITCHEN DESIGN12 Ideas for a Knockout Kitchen
Give your cooking space sizzle with color, pattern and materials used in unexpected ways
Full Story
LIVING ROOMSLay Out Your Living Room: Floor Plan Ideas for Rooms Small to Large
Take the guesswork — and backbreaking experimenting — out of furniture arranging with these living room layout concepts
Full Story
LANDSCAPE DESIGNGet Along With Less Lawn — Ideas to Save Water and Effort
Ditch the mower and lower your water bill while creating a feast for the eyes with diverse plantings and gathering places
Full Story
THE HARDWORKING HOMEClever Ways to Rethink the Linen Closet
The Hardworking Home: Get rid of those toppling piles with these ideas for organizing bedding, towels and more
Full Story


grapefruit1_ar