

Can a California Room stand alone
3 years ago
Featured Answer
Sort by:Oldest
Comments (14)
 3 years agolast modified: 3 years ago
Related Professionals
Akron Landscape Architects & Landscape Designers · York Landscape Contractors · Albert Lea Landscape Contractors · Superior Landscape Contractors · Yuba City Landscape Contractors · Charlottesville General Contractors · Flint General Contractors · Watertown General Contractors · Plattsburgh Landscape Contractors · Oshkosh Landscape Contractors · San Jose Architects & Building Designers · Oxford Design-Build Firms · Mission Viejo Home Builders · Twin Falls Home Builders · Seattle Home Builders 3 years ago
- 3 years ago
 3 years ago
- 3 years ago
- 3 years agolast modified: 3 years ago
 PRO3 years agolast modified: 3 years ago
 3 years ago
 3 years agolast modified: 3 years ago
 PRO3 years ago
- 3 years ago
 3 years ago
- 3 years ago
Related Stories
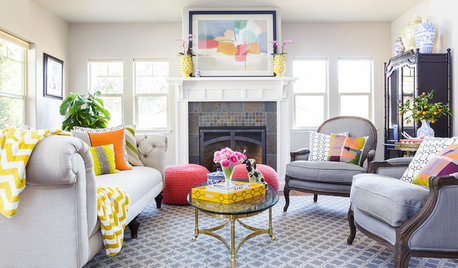
DECORATING GUIDESRoom of the Day: Color Cheers Up a California Living Room
A couple’s eclectic city style brightens a suburban bungalow
Full Story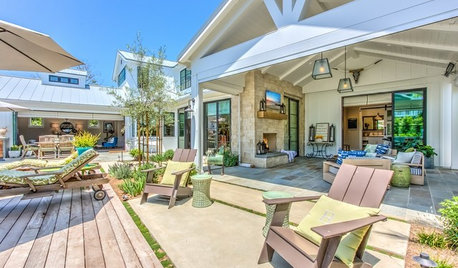
HOUZZ TOURSWe Can Dream: A Spacious Modern Farmhouse on the California Coast
Beautiful textures, oversize rooms and striking accessories highlight a domestic engineer’s dreamy home
Full Story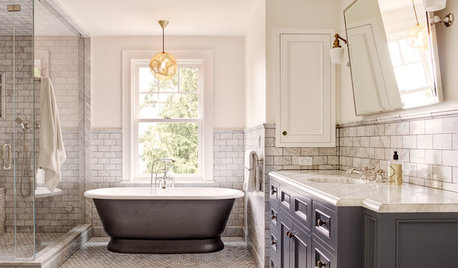
BATHROOM DESIGNNew This Week: 3 Baths With Walk-in Showers and Stand-Alone Tubs
See how these spacious bathrooms celebrate elegant stand-alone bathtubs and luxurious walk-in showers
Full Story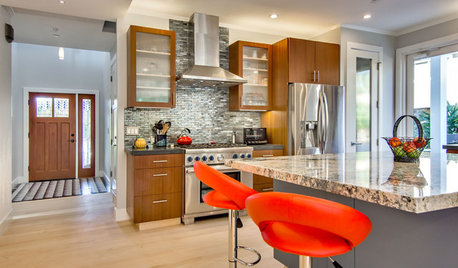
KITCHEN DESIGNKitchen of the Week: Breathing Room for a California Family
Wide-open walkways and generous storage give a couple who love to host all the kitchen space they need
Full Story
DECORATING GUIDESThe Cure for Houzz Envy: Guest Room Touches Anyone Can Do
Make overnight guests feel comfy and cozy with small, inexpensive niceties
Full Story
REMODELING GUIDESAsk an Architect: How Can I Carve Out a New Room Without Adding On?
When it comes to creating extra room, a mezzanine or loft level can be your best friend
Full Story
DECORATING GUIDESThe Cure for Houzz Envy: Dining Room Touches Anyone Can Do
Get a decorator-style dining room on the cheap with inexpensive artwork, secondhand furniture and thoughtful accessories
Full Story
DECORATING GUIDES5 Ways Art Can Improve Your Room Design
Artwork can bring together the elements of a room by being a focal point, a color inspiration, a harmonizer and more
Full Story
DECORATING GUIDES10 Ways a Red Lamp Shade Can Sass Up a Room
Energize a neutral palette, refine a rustic look ... where a red shade goes, liveliness is sure to follow
Full Story
KIDS’ SPACESKids’ Room Colors and How They Can Affect Behavior
Find out how different hues can nurture sensitivity, counter restlessness and encourage confidence in children
Full Story


Daisy S