

Thoughts on adding millwork to a 1900 home?
3 years ago
Featured Answer
Sort by:Oldest
Comments (6)
 PRO3 years ago
Related Professionals
Vicksburg Cabinets & Cabinetry · Dallas Cabinets & Cabinetry · New Braunfels Cabinets & Cabinetry · Brainerd Cabinets & Cabinetry · Alexandria Carpenters · Greenville Flooring Contractors · Leominster Flooring Contractors · Willmar Home Remodeling · Napa Home Remodeling · Selma Home Builders · Manhattan Kitchen & Bathroom Designers · Lima Kitchen & Bathroom Designers · Guymon Interior Designers & Decorators · Manhattan Architects & Building Designers · Lewiston Architects & Building Designers- 3 years ago
- 3 years ago
- 3 years ago
- 3 years ago


Related Stories
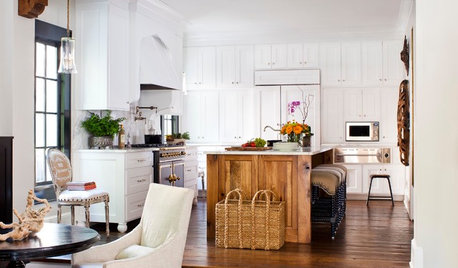
KITCHEN DESIGNKitchen of the Week: Going Elegant and Bright in a 1900s Home
Dark and closed off no more, this Atlanta kitchen now has a classic look, increased natural light and a more open plan
Full Story
KITCHEN MAKEOVERSKitchen of the Week: Vintage Style for a 1900s Home
A designer combines historical William Morris wallpaper, olive green paint and soapstone counters in a Minnesota kitchen
Full Story
TRANSITIONAL HOMESHouzz Tour: Classic Meets Modern in a Designer’s 1900 Home
Designer Sara Swabb revives a stately row house for her family in Washington, D.C.’s Georgetown neighborhood
Full Story
TRADITIONAL HOMESCincinnati Couple Honor Their 1897 Home’s History
Homeowners preserve treasured original features while adding their own fun touches
Full Story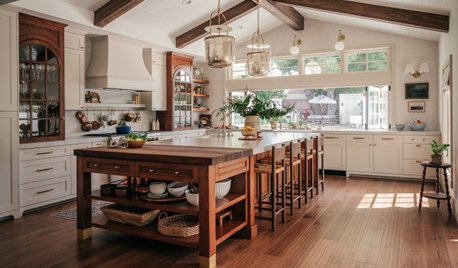
KITCHEN OF THE WEEKDesigner’s Kitchen Embraces Her Historic Home’s Past
The remodel restores a period feel with materials, finishes and features that work for the California landmark home
Full Story
FEEL-GOOD HOME9 Ways to Boost Your Home’s Appeal for Less Than $75
Whether you’re selling your home or just looking to freshen it up, check out these inexpensive ways to transform it
Full Story
KITCHEN MAKEOVERSKitchen of the Week: Remodel Respects a Home’s Victorian Style
An earlier kitchen addition is updated to add modern function and blend in better with the home’s elegant architecture
Full Story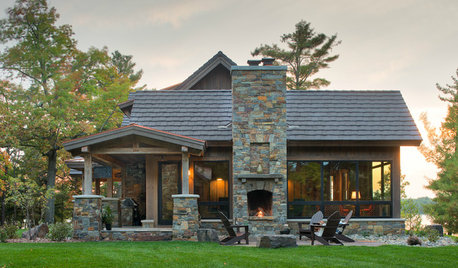
ROOFSWhat to Know Before Selecting Your Home’s Roofing Material
Understanding the various roofing options can help you make an informed choice
Full Story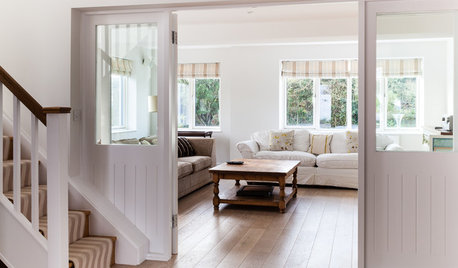
BUDGET DECORATING9 Tricks to Boost Your Home’s Appeal for Less Than $400
Whether you’re redecorating or just doing a quick update, check out these ways to enhance your home on a budget
Full Story
GREAT HOME PROJECTSHow to Bring Out Your Home’s Character With Trim
New project for a new year: Add moldings and baseboards to enhance architectural style and create visual interest
Full Story


Anna Devane