Software
Houzz Logo Print
quinn_cory

PLEASE HELP - Kitchen Layout Design

3 years ago
last modified: 3 years ago
Hey all,

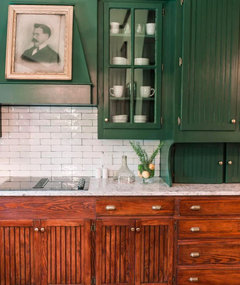
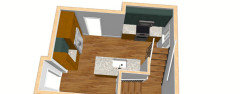
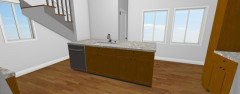
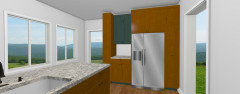
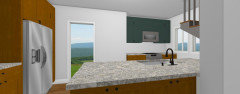
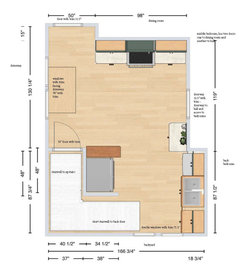
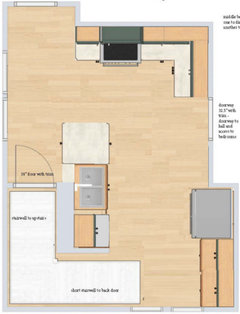
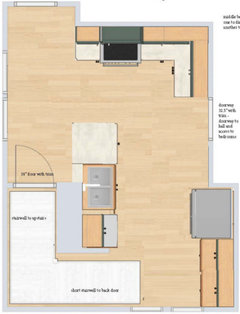
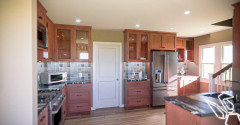
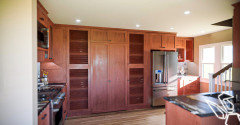
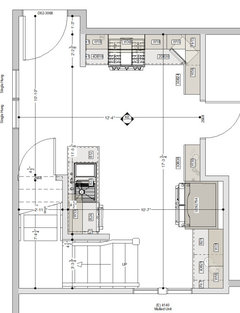
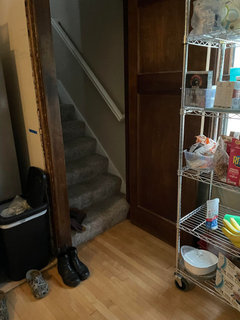
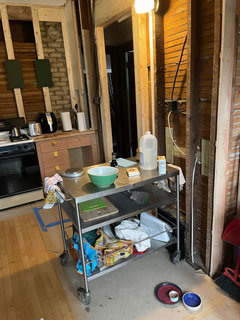
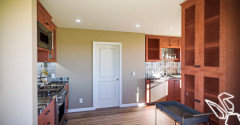
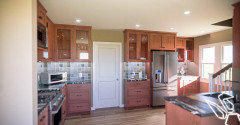
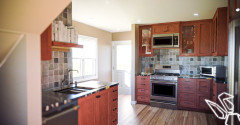
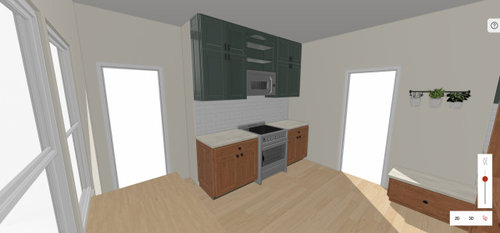
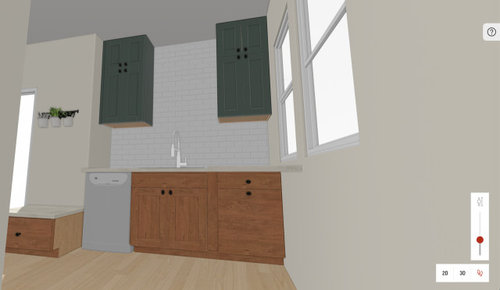
We are working on remodeling our kitchen. We removed a pantry and opened up the walls, though because of the need to maintain our fourth back bedroom, and accessibility to the hallway and bathroom without having to walk through a bedroom, we still have 4 doorways and a walkway and windows to deal with. This seems to be the best design option we came up with. Wondering about your thoughts. Does the kitchen seem disjointed? The fridge area will have built out cabinets, not this awkward-looking bookshelf (software issue) and the stairs go up by the door close to the windows and hall - where a potential additional table is set up. Our biggest hopes are to optimize functionality and counter space. Cabinets will be custom. We are working in a 1920s craftsman house and will maintain some period-specific features with beadwork detail on the lower cabinets, which will be stained and the upper cabinets will be this darker green color. Are we missing anything that could make this kitchen feel more cohesive?

Thanks for considering!


Comments (49)

  • PRO
    3 years ago

    It's not clear where the 4 doors are, only one is shown as a door. Unlike others, I don't usually ask for more information, but in your case it would be very helpful to show all of the adjacent spaces, and preferably the whole floor, in order to get more useful advice. It may be possible/desirable to eliminate at least one of the doors, but we can't be sure unless we see the whole floor plan.


    As shown, the kitchen is pretty unworkable.

    Quinn Cory thanked RappArchitecture
  • 3 years ago

    What is the short thing next to the DW?

  • 3 years ago

    put the stove where sink is. make a big island in the larger rectangular area with sink on the island. 146 by 119 is what you have avail. island can be configured in a few different ways.

  • 3 years ago

    Yes, it looks disjointed, and I think you could maximize space better. I agree with adding an island to connect the dots. Also, it doesn’t look like you are maximizing wall space. Do you have to keep all the doors?

  • 3 years ago

    Thanks, lala - yes thankfully we have a lot of natural wood and trim that definitely will make the space feel less disjointed in the end hopefully. Good tip with the one color on the trim - this is what our inspiration was? but do you think it's too busy?


  • 3 years ago

    We have to keep all of the doors in order to maintain a 4th bedroom. The only door that could be eliminated would be the door to the hall, which is the one that currently only has the bench near it. If we eliminated that door, we would have to use a bedroom to enter the other bedroom as well as a bedroom to enter the bathroom.

  • 3 years ago

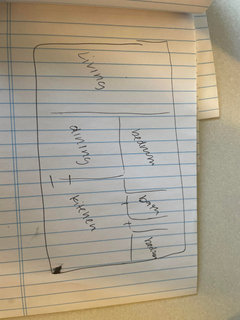
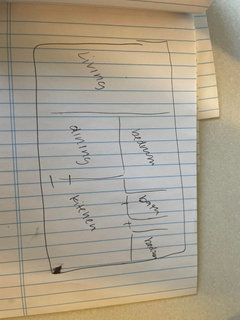
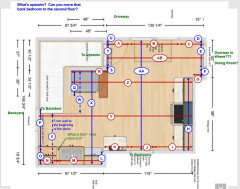
    @RappArchitecture Here is a rough sketch of the entire floor plan


  • 3 years ago
    last modified: 3 years ago
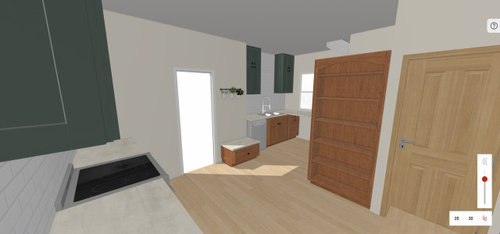

    the door that is show near the fridge is the door to the upstairs

  • 3 years ago
    last modified: 3 years ago
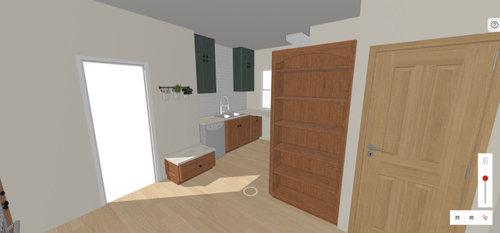
    @palimpsestIts a bench for seating

  • 3 years ago

    re: the colors, it's really personal so I don't want to say right/wrong but if you are worried cohesion - I don't think different colors/materials will help --You may love the colors enough to not mind, which is totally fine - again personal taste for sure.


    Is the bench a necessity? I would be tempted to skip that, especially if it is built in - why commit to it when you could add something later?

  • 3 years ago

    @la_la Girl that makes sense, I appreciate your input! The bench was in hopes of creating some kind of seating so that folks could hang in the kitchen while someone is cooking. We are actually holding off on build for that, and once everything has been put in - we will be deciding between that and potentially also adding in the island that could be moved to the side if needed. We feel like we've wracked our brains RE: layout quite a bit and this seemed to be the only solution in order to keep the technical back bedroom (can't walk through one bedroom and still call the other a bedroom...and wanted to maintain easy access to the bathroom from the kitchen for folks instead of having to walk through a bedroom. In terms of color, are you suggesting something that would be close to the green for the wall colors?

  • 3 years ago

    @herbflavor its tricky with the need for the doorway to the hall (access to back bedroom and bathroom) but a smaller island may work.

  • 3 years ago

    Can you do something like this with cabs already built/planned?

    I'm thinking of moving range and one of the cabs to the area you show the sink and dw. Dw and sink & and a new cab or the other cab next to the range in your layout go to the peninsula. At the back of the peninsula some shallow cabs.Fridge wall a new base cab or what you now have, a new tall cab b/w the fridge and the wall. There'd be one upper I couldn't find a place for.


  • 3 years ago
    last modified: 3 years ago
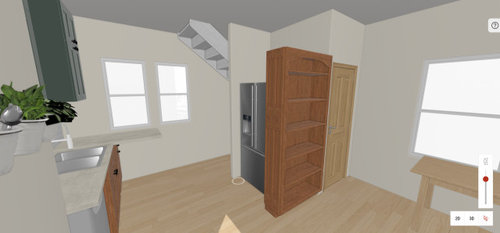
    how many inches between edge of sink front and wall behind the sink in SENA's plan...Once the "bench" thing is removed and that wall is free you could use that wall it appears. .take off that skinny tall cabinet left of fridge counter / at the same time install 12 in deep vertical pantry on wall behind sink w hinged doors....you'll end up w more inches of counter left of fridge..... seems his plan is pretty good if a central island wont work....I'd try to exhaust the possibilities with that however. the extended sink run might work as an alternative. . the room has serious quirks...a central island providing storage/counter and seating and then on to aesthetics w counter choice/pendants/stools allows you "all in one" goal of function / and de-emphasizing short walls/ all the doors/ right angles/ etc. IF you can get the scale right .

  • 3 years ago

    It’s probably too late, but can you swap the kitchen and dining? I think I’d rather have all those other rooms come off the dining than the kitchen, and then the kitchen is more centrally located and has a proper shape with fewer door interruptions for arranging workspaces.

  • 3 years ago
    last modified: 3 years ago
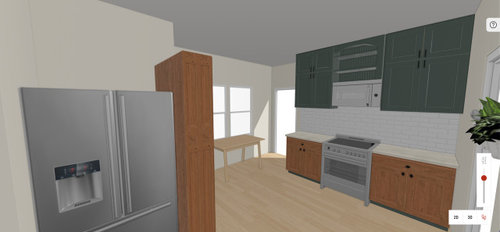
    If you're building the cabinets, I suggest you stop until you've figured out a better layout.


    ***** WARNING: BLUNT COMMENTS FOLLOW *****

    Right now, it looks like you just threw some cabinets and appliances in the room willy-nilly without any consideration for functionality. I would absolutely hate trying to work in that kitchen and would be tearing it out ASAP.

    A complete re-work is needed.

    Even if you never cook and this is meant to be a "show" Kitchen, it wouldn't work. (Yes, some people do not cook and either eat out or get take out and only want a "show" Kitchen -- we've had a few of those here over the years. It's OK if that's what someone wants, we just need to know.)

  • 3 years ago

    Could you please post a fully-measured layout of the space? The one you posted only has a few useful measurements. Could you also please add all the doors in the sketch of the entire floor? From the Featured Answer in the "New to Kitchens? Read Me First!" thread:


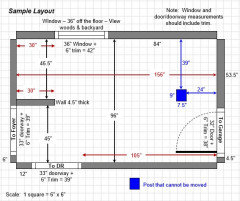
    By "fully-measured", we mean a layout with the widths of each wall/window/door/doorway and the distances between each wall/window/door/doorway labeled. See a sample below. If something cannot be moved or changed, label it precisely on your layout (see post in sample) and tell us why it cannot be moved/changed -- we may have some ideas for you.

    The sketch of the entire floor lets us see how the Kitchen relates to the rest of the home. It doesn't have to be to-scale, but it should accurately show how the rooms relate to each other and should include all interior & exterior doors. In addition, it will help us see how traffic flows in, around, and through the Kitchen. Label the front entry and family entry. The family entry is usually a garage or side entry, but it might not be. It's helpful to know which door you use to bring in groceries.

    Regardless of how you draw it up (by hand, computer, etc.), please be sure all measurements are labeled. (Note: Computer generated layouts often lack key measurements and, sometimes, measure to/from things like the middle of a wall or the middle of a window. Neither are useful. Measure each item and the distances between each item.)


    Quinn Cory thanked Buehl
  • 3 years ago

    @herbflavor I think we are going to try and make a small island to be placed next to the set of cabs center from the stove, that way we could have two benches to face the stove area and add additional counter space. I am hoping this addition will remove the bench option and still allow for seating and addl counter space. we are wary to put things to close to the doorways because it would make the space tighter and less functional when moving around the space. if we were to add in this extra island, we would also remove the table that is currently placed on the two windows, as it will replace the need for this. The room itself is just a funky design. The spot where we put the sink previously was a classic butler pantry, and we wanted to create the open layout feel, but I am hoping the central island can somehow unify the space more. We want to maintain the cabinet build next to the fridge as above the fridge will be stored for less frequently used items like coolers etc, and the side of the fridge will open up from the side and allow for a pantry. I am definitely not a design expert or carpenter so forgive me if i am not explaining this well.

  • 3 years ago
    last modified: 3 years ago
  • 3 years ago

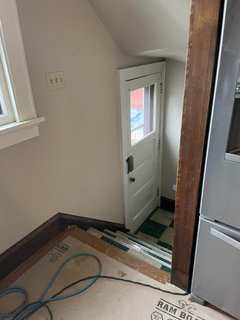
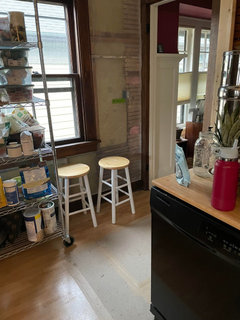
    posted some videos to give you context of the space and floor

  • 3 years ago

    @bpath showing you why it wouldn't make sense to swap kitchen and dining

  • 3 years ago
    last modified: 3 years ago
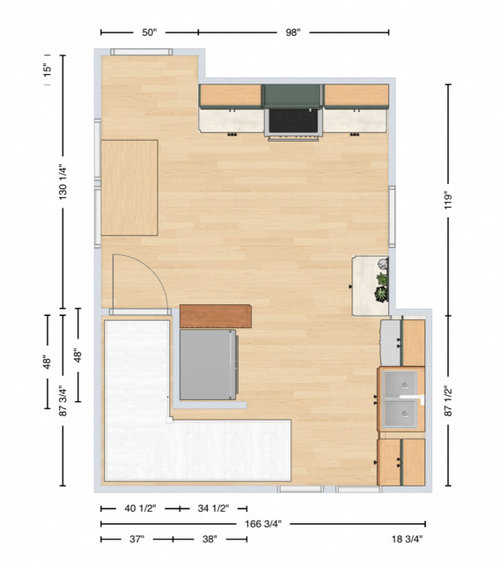
    Buehl is this something that makes more sense, added in the window and door frame measurements we are not able to remove any of these doorways without losing a technical bedroom.


  • 3 years ago
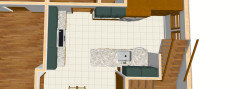
    last modified: 3 years ago
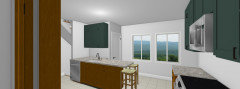
    can the door on right wall be moved to where the seat is next to dishwasher? If so then you can do a small L on far wall.

  • 3 years ago
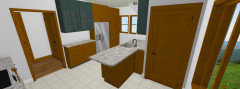
    @roarah that was one of our other explored ideas but we decided against it because we would lose our back bedroom in order to do that, and in that case - that new door would lead into the back bedroom and would require walking through the bedrooms in order to access the bathroom

  • 3 years ago
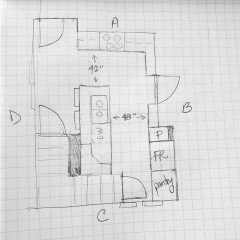
    Something like this?


  • 3 years ago
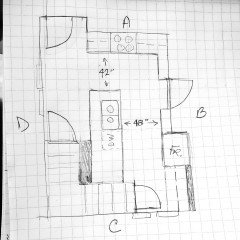
    @palimpsest this was something originally suggested by our builder/ do you think having the extention from the upper stairwell would be tight? that is why we thought we shouldn't go that route but I could be convinced this makes more sense..

  • 3 years ago
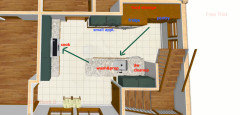
    last modified: 3 years ago

    You could build out that wall a bit to push that run of cabinets a bit right toward the rest, but honestly once you are in the stairwell it's constricted. I am not sure how a short passage that is narrow leading right to it makes all that much difference.


  • 3 years ago

    @palimpsest Yeah this feels more disjointed to me. the saving grace of the disjointedness of the original floor layout was to make the 2 cabinet areas totally symmetrical to try to achieve a more balanced space. so far, we are leaning on making a small island (22 to 25") to compliment the cooking area which coudl have two stools so that folks could sit near it and keep the walkway to the upstairs open.

  • 3 years ago
    last modified: 3 years ago

    Well, I am not sure that two symmetrical cabinet runs, one facing a set of back steps, is something that's going to even be sensed by most people.

    And keep in mind that an island has to have passable aisles around it on all sides, not just front or back?

    Is there going to be a lot of traffic up and down the stairs at the same time people are hanging out in the kitchen?

    Those are just things to think about, I think putting everything as far away from possible as each other even in a small kitchen really isn't the way I would go for function, but those are your decisions to make.

  • 3 years ago

    @palimpsest I get what you're saying for sure. the island would have space for moving around all areas, as we would remove the bench and table on the windows to the driveway. I think this would increase counter space and still allow for the pantry doors to open up. the island would be weighted with felt on the bottom so that we could move to the driveway side windows or even the area the bench was if we ever wanted to further open up the space and play around with it. our gut told us that closing in the area of the doorway would be less balanced and would create narrowness in that walkway which wouldn't suit functionality needs.

  • 3 years ago
    last modified: 3 years ago

    Some of the dimensions were provided, but most were not. You can just write on your plan and then post it here. (It's a lot easier than trying to describe it in words.)


    Sena01's & Palimpsest's plans are much better.

    Quinn Cory thanked Buehl
  • 3 years ago

    We also were thinking about putting the peninsula on the side where the bench currently was, so try and marry the two sections. It would only be for work space but could be accessed from either side. We could then put a bench where the cafe table was placed, to allow for some form of seating in the kitchen.

  • PRO
    3 years ago
    last modified: 3 years ago

    A couple of quick mockups


    The following statement is intended to indemnify Rabbitt Design in the event that someone attempts to build the design. The design is not for distribution or use by anyone other than Rabbitt Design, and any such unauthorized use is strictly prohibited. However, Rabbitt Design encourages the client to build a similar design and will not hold the client liable for doing so without express written permission.

    Quinn Cory thanked Rabbitt Design
  • 3 years ago
    last modified: 3 years ago

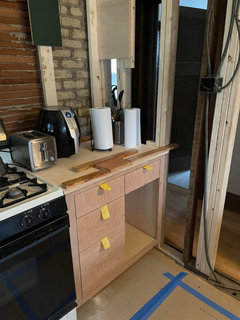
    @Rabbitt Design thanks for sending this over. It looks great! I am wondering though if it would be worthwhile to encase our doorway to make this happen. I am attaching some photos for some context as to why we think avoiding corner cabinetry might be worthwhile as the space between the doorway entry and the countertop (in order to keep it flush with the stove) is fairly minimal. I am also wondering why it would be worthwhile to switch the fridge and sink when the fridge will have a pantry installed surrounding it and will be flush with the fridge. We wanted the sink to be near the windowsill as best as it could be. We are also thinking of putting a panel on the dishwasher to try and balance out the cabinet bank as well. We actually moved our current cart over to the right side of of that doorway to see what a potential peninsula would feel like and although it does alter the work triangle, I think it could marry the two workspaces well. We would have to be mindful of the space between this and the pantry, but we also thought about putting a sliding garbage unit within the peninsula that could be accessed from the cook side of the kitchen as well as the clean-up side of the kitchen. I would think the peninsula would turn into the commonly used prep area. Here are some photos for reference.


  • PRO
    3 years ago

    @Quinn Cory

    wrapping the corner squeezes out a bit more box voume but more importantly to me, it makes the kitchen feel more substantially and less chopped up and odd. Brings some balance to it, and draws you away from the fact that the countertop runs are so far apart.

    Regarding the fridge and pantry idea..it just really closes the room down. That nook is a natural spot for a fridge. I always try to avoid full height units at end runs as they significantly close you in. As a standard and for future upgrades I will always push a fridge 6" off of a wall so this rendering shows your configuration from the same viewing angle, direclty in front of the plan-west window. Notice how closed off the space feels. Ill show side-by-side


    Quinn Cory thanked Rabbitt Design
  • 3 years ago

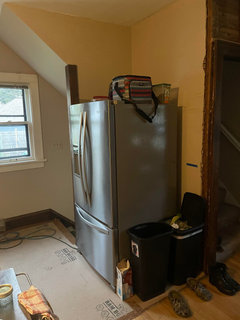
    I get that for sure, but I think the wall exists already so we mine as well use it for something less aesthetically appealing such as the fridge. I do see how it changes the balance of the room for sure. One thing we considered as well as not having the fridge cabinets go all the way up to the ceiling to try and keep it a bit more open feeling, but since the rest of the units are going up to the ceiling - I am worried this will add to a disjointed feeling. I also am not sure if we would want a peninsula to extend to the door to the upstairs, because that area would feel tight in doing so...I think. I also just thought it would be kind of depressing to do the dishes totally facing a wall instead of more open on the other end. Showing you the spot the fridge is currently placed.


  • PRO
    3 years ago

    @Quinn Cory this is the view from the sink,


    Quinn Cory thanked Rabbitt Design
  • 3 years ago

    It's definitely a viable solution - would require us to do the plumbing again...and although it is more balanced overall, it does still feel a bit tricky to have the peninsula come off the sink, it encloses that upper doorway quite a bit which would make it difficult to move furniture up and downstairs. do you think the peninsula to marry the two stations wouldn't work?

  • 3 years ago

    @Rabbitt Design I am also just looking closer at the space between the left of that doorway and I just don't know if fitting cabinets in there would work. It looks great in the photos

  • PRO
    3 years ago

    @Quinn Cory What doorway are you speaking of and which cabinets? They are all labeled here. Also, what peninsula to marry which two stations and what are you referring to as "stations"?


  • 3 years ago

    @Rabbitt Design D03, the distance between current 25 inch cabinet is only 12 inches to the exterior of the door frame. I am thinking that the peninsula could mimick the sizing of the stove cabinets, and be about 25 inches wide and 34 inches long.

  • PRO
    3 years ago

    @Quinn Cory without needing to go reread posts in other locations on this thread I am having trouble tracking what you are talking about. Possibly you can draw diagrams with your posts.

    I scaled my drawings off of your drawing but door 3 was not dimensioned, are you saying that door 3 is not correct?

    I don't follow what you are proposing or asking about in regards to peninsula cabinets. WxHxD is typical for cabinet dimensioning and plan-west is the leftmost exterior wall. So in regards to a peninsula, you want a 34x25x36 cabinet where exactly?

    Quinn Cory thanked Rabbitt Design
  • 3 years ago

    Yes, that wall is only 37.5 inches deep total on D03 to the corner.

  • 3 years ago

    Would it be too weird to have a peninsula like this? I think it would be possible to have 4' aisles both b/w the peninsula and the fridge, and also on the stairs side.


    Quinn Cory thanked sena01
  • 3 years ago

    I am not a pro by any means, but I do love sketching to see "what would we do".. so here's something maybe different, maybe not, but at least it's something to think about. The scale is approximate 1 sqaure=1ft, based on your pictures and I hope I got all the doors in the right locations! At first glance, yes your kitchen looks very disjointed, lacks flow and it looks like you have a lot of wasted space in the middle of your existing layout. Starting at the top Wall "A" would be pretty much the same as you had it, with the countertop continuing over to Wall "B" but at 12" depth, with 12" uppers. Then there's your door, which I agree you need to keep to have access to your bathroom and bedroom. To the right of that door is another 12" base cabinet and countertop with 12" uppers (or a full height 12" pantry cabinet).


    I had two ideas for the rest of this wall, pretty much playing around with fridge placement and pantry storage. The first pic shows a 24"d pantry cabinet wtih dead space behind, but keeping flush with the 36"w fridge (wouldn't interfere with dishwasher when open), and then another larger closet style reach-in pantry. You could have lots of shelves in there, with a 24" door. Or, have standard kitchen pantry cabinets, 24"d , again with a bit of dead space behind them but keeping flush with the fridge (if you want to avoid another door). The second option is to have the fridge more "in " the kitchen, with a larger pantry by the basement door and windows. Again dead space if you go standard 24"d cabinets, or another set of doors for the reach-in closet style pantry but this would get you the most storage space.


    Walls C and D would remain unchanged from your current plan. But then I though a penninsula would be nice, to have the sink somewhat facing your front windows. Building out the wall against the stairwell would give you space to have an overhang for seating or if you don't want seating, have extra 12'"d base cabinets facing the windows to maximize storage. This makes it feel more roomy in that "hallway" from stairs to dining. Or have less dead space and move the entire peninsula 6inch to the left and have 54" spacing in the kitchen between the sink and fridge wall. Have some uppers in the stairwell wall, Lot of options to play around with! But i think this way you are keeping all your doors, getting much more storage, and better flow.


  • 3 years ago

    @sena01 EXACTLY what i was picturing! looks great. I think that's the best way to go


  • 3 years ago

    @sena01 @Steph Castonguay thank you for these renderings and drawings! It is super helpful to see. I do still feel that regardless of what we decide, it will be a bit funky. No matter how we slice it. I do see the point of visually putting the plumbing against the staircase and not having the fridge where it currently is. But when I think about the work zone theory, I get a bit lost with the idea. I am hoping to keep food items together if we can, and I still wonder if the peninsula on wall B would make the most sense, we could have it match the cabs on wall A. I know in the long-run, it is worth it to pay extra for mistakes, which would entail bulking up the wall potentially and re-doing the plumbing again - but a part of me isn't convinced that the peninsula addition to the original rendering would be completely unworkable or non-functional as some others suggested. We do have it set up this way currently to test things out, and so far it's been fine. I also really dig the idea of having two doors to access the sliding garbage bins, from the cooking zone and prep/cleaning zone. I am curious why folks think the original rendering is so horrid. Genuine question. Thank you all for the work you have done on this! I really appreciate all of your expertise and insight <3

  • 3 years ago

    But when I think about the work zone theory, I get a bit lost with the idea. I am hoping to keep food items together if we can,