Software
Houzz Logo Print
webuser_340099045

Front Porch Addition Curb Appeal

3 years ago
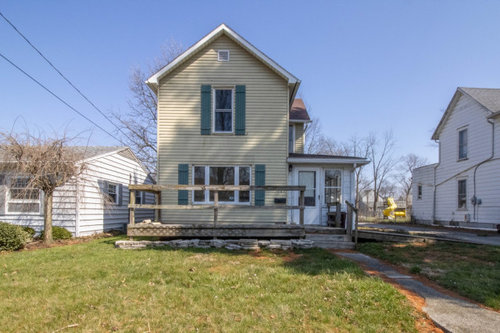
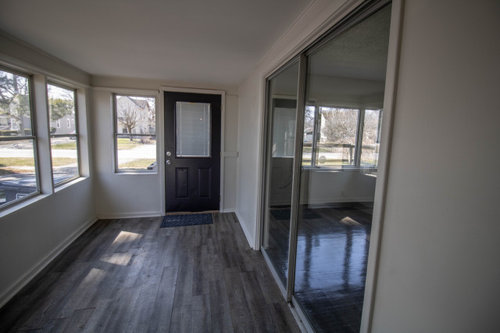
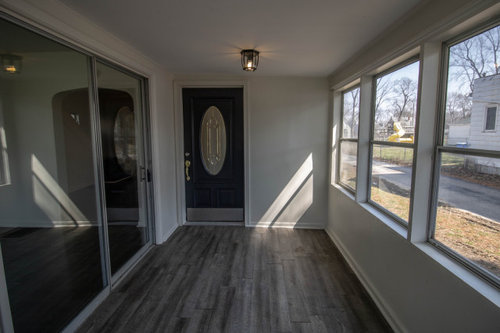
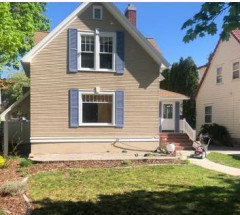
I recently bought a new house, and I want to get rid of this shoddy front porch/deck. It was definitely a botched DIY project - the wood is unsealed and rotting, and the boards are warped and bent un-level. The original porch has been turned into a 4-season enclosed porch.

Our dilemma is that we want to keep the enclosed porch as a mudroom since the front door opens directly to the dining room, but I want a front porch for the warmer months.

Any thoughts on how to add a porch space to the front or what would look good? Should we just tear down the current deck, or try to use it?

I’m not sure where to go from here.

Advice and experience is so appreciated!!

Comments (11)

  • 3 years ago

    Congrats on the new home! I think there are lots of possibilities to consider for still having a porch in the front. I would be inclined to remove that current porch job, revamp the entry to the covered porch so that it connects to a small ground level sitting area just to the left of entryway. The sitting area doesn't need to span the entire front, but just big enough for a couple nice chairs. The walkway to the entrance can be cleaned up and enhanced with landscaping and possibly brick pavers to widen walkway leading to entryway. A new landscaping across the entire front will pull it all together so it's better connected.

    On the inside of the covered porch, consider replacing the house entry door with a full glass door. You like having the covered porch, but I guess once inside there, it seems off having to look at what was once the main door so thinking it should be seen as less formal. Good luck!!

  • 3 years ago

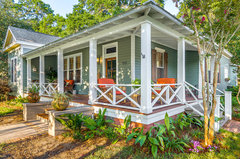
    While your porch won't have a roof, I'm guessing, you want something with a classic railiing, painted white to match your trim. Having a railing on either side of the stairs will tie the porch to the entry. A few shrubs along the foundation wouldn't go amiss, either. It's hard to imagine much of your existing porch is salvageable, but if the footings and understructure are sound, you might work from there.


    Exteriors · More Info


    Jetties House · More Info


  • 3 years ago

    Depending on your budget I can see a full front porch over the front windows.

  • PRO
    3 years ago

    I would demolish everything, but try and reuse the footings. The house is pretty plain, so for curb appeal I would extend a new covered porch all across the front, maybe with skylights in the roof to allow light into the triple window on the left. Use a railing that appeals to you and put a couple chairs in front of the triple window to sit and engage with the pedestrian traffic on your street.

  • 3 years ago

    I don't have enough information to make a sound opinion on this. I say that because to me, a porch's budget can only be determined in respect to its aspect of the compass.


    My grandmother had a deck that was located on the backside of the house, a great spot because it faced a distant ridge with a nice sweeping valley in between. Being in Maine, there were no houses there and so a gorgeous view. Yet we never used it. It was on the north side of the house and much too cold with its prevailing wind and constant shade.


    I understand curb appeal, and to get that most times money must be spent, and if that is the case here, I would certainly do that. But I would limit my budget just to get curb appeal (form). But if the porch is to be on the south or west side of the house (at least here in Maine) where the porch might get a lot of use, I might go all out.


    Form is one thing, function another, but both form and function is expensive. It's certainly alright to spend money on both a great looking, fully functional porch, but I would be sure you will use it often before I set my budget too high. I suspect you have other areas of the home you want to upgrade and don't have an unlimited supply of money?


  • 3 years ago
    last modified: 3 years ago

    I have to agree with you that these front 'decks' do not look good--even when well maintained!!

    I wonder if a paver patio at ground level boxed in by shrubbery would work for you? Its tough when your home is orientated this way on the lot. Putting a roof on a full fledge porch would cut off light into your home. That's a tough sacrifice, and will be very expensive.

  • 3 years ago



    similar home in another thread...do I see brick skirt/patio?

  • 3 years ago

    Wild - I own the house above and there is a front patio made of pavers- we have since landscaped the area in front of the pavers. In the summer we have a few cute chairs and an umbrella there- we use it sometimes. There is also a big covered back patio off the kitchen- if the house has a similar layout we do prefer the back patio for hanging out. Our door that you see is also a covered patio- but the front/entrance to the house door is to the left and goes into the hallway- with the dining room to the right of the hallway.

  • 3 years ago


    Here's an option for curb appeal. Don't mind the angled steps!:-)


  • 3 years ago

    Your existing side porch was enclosed and you want to keep it as is for a mudroom/enclosed entry.

    Your front deck is "shoddy" (so cheaper to demo it and start fresh) and you're interested in an open air front porch, especially for sitting in during summer.

    You're gathering ideas now (good), and will have to talk to both a construction person and your city's permit office, and maybe/maybe not an architect depending on how much you want to do.

    Here is a website that might be useful: Architectural-Patterns---Queen-Anne-PDF Your home isn't exactly a Queen Anne because those are fairly big and fancy, but it is related. (It might be called a Princess Anne cottage or some such term.) But look at the website because it has a section on massing and details that could apply to your front porch. Good luck!