

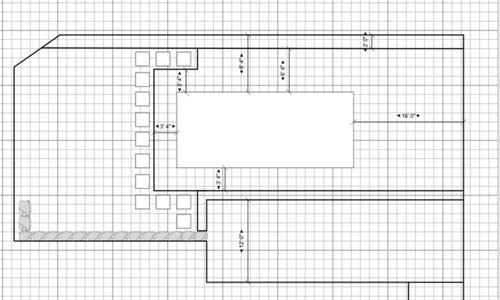
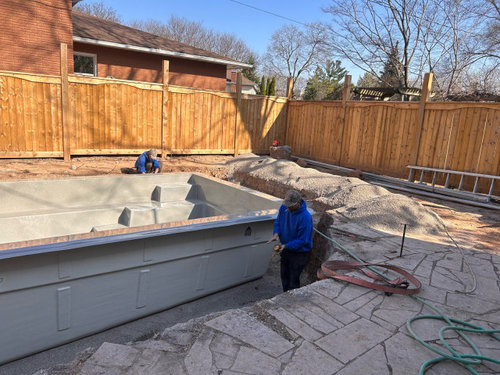
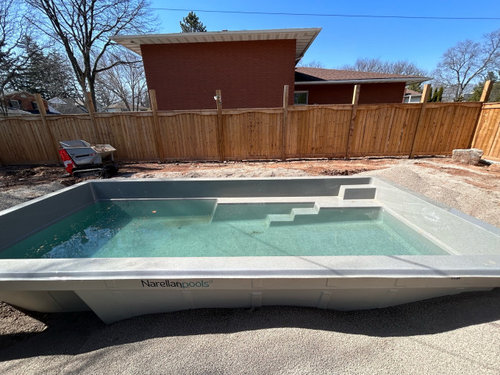
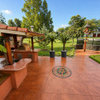
Input on new layout design please!
3 years ago
Sort by:Oldest
Comments (11)

Related Stories

HOUZZ TV LIVETour a Designer’s Home Workspace and Get Layout Tips
Designer Juliana Oliveira talks airy desks, repurposed rooms and cord control in the latest episode of Houzz TV Live
Full Story
HOUZZ TV LIVEGo Inside, and Outside, a Designer’s Stylish New York Brownstone
In this video, designer Julia Mack takes viewers through her lush Brooklyn backyard, cook’s kitchen and living spaces
Full Story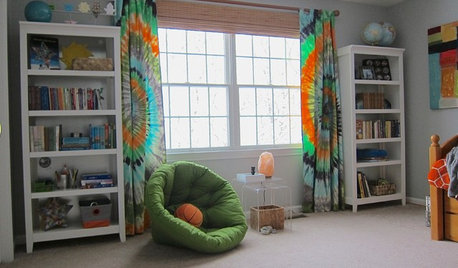
KIDS’ SPACESThis Designer’s Client Was Her 10-Year-Old Son
What do you give a boy with a too-babyish bedroom when he’s approaching double digits? See for yourself
Full Story
HOUZZ TV LIVETour an Australian Designer’s Modern-Meets-Traditional Home
In this video, Jess Hunter shows how she used furniture and a central fireplace to create zones in her open-plan home
Full Story
KITCHEN DESIGN11 Must-Haves in a Designer’s Dream Kitchen
Custom cabinets, a slab backsplash, drawer dishwashers — what’s on your wish list?
Full Story
SELLING YOUR HOUSEA Designer’s Top 10 Tips for Increasing Home Value
These suggestions for decorating, remodeling and adding storage will help your home stand out on the market
Full Story
KITCHEN DESIGNKitchen of the Week: Industrial Design’s Softer Side
Dark gray cabinets and stainless steel mix with warm oak accents in a bright, family-friendly London kitchen
Full Story
TILEWorld of Design: How Modern Geometric Designs Are Reinventing Cement
Intricate and eye-catching, the patterns of today’s cement tiles mark a break with their past while preserving an age-old technique
Full Story
KITCHEN DESIGNKitchen of the Week: A Designer’s Dream Kitchen Becomes Reality
See what 10 years of professional design planning creates. Hint: smart storage, lots of light and beautiful materials
Full Story
KITCHEN DESIGNA Designer’s Picks for Kitchen Trends Worth Considering
Fewer upper cabs, cozy seating, ‘smart’ appliances and more — are some of these ideas already on your wish list?
Full Story
Patricia Colwell Consulting
3onthetree
Related Professionals
Alexandria Interior Designers & Decorators · Ardmore Interior Designers & Decorators · Laredo Interior Designers & Decorators · Missoula Interior Designers & Decorators · Alpena Architects & Building Designers · Odessa Architects & Building Designers · Helena Kitchen & Bathroom Designers · Augusta Landscape Architects & Landscape Designers · Bartlesville Landscape Architects & Landscape Designers · Wheeling Landscape Architects & Landscape Designers · Westerly Landscape Contractors · Santa Barbara Landscape Contractors · Lansing General Contractors · Hagerstown Landscape Contractors · Middletown Landscape ContractorsAlexandra CeciliaOriginal Author
Alexandra CeciliaOriginal Author
Alexandra CeciliaOriginal Author
3onthetree
3onthetree
Alexandra CeciliaOriginal Author
WestCoast Hopeful
Dig Doug's Designs
chispa