

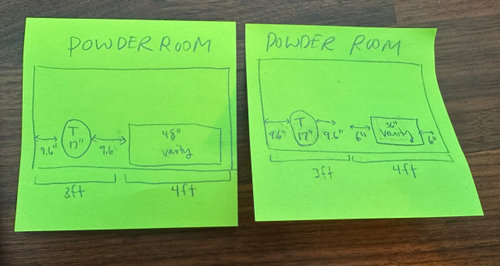
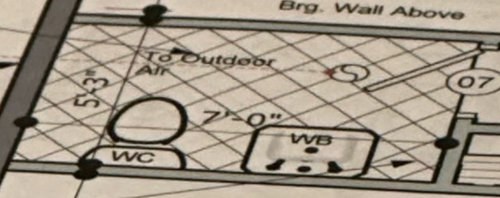
Powder Room Vanity Size
3 years ago
last modified: 3 years ago
Sort by:Oldest
Comments (7)
Related Stories
SHOP HOUZZShop Houzz: Bestselling Powder Room Vanities
Bring home a modern, contemporary or rustic vanity to outfit your powder room
Full Story
BATHROOM DESIGNDesign Details: Powder Room Vanity Styles With Personality
Powder rooms often get squeezed into tight spaces. You can use this design opportunity to express your style and delight your guests
Full Story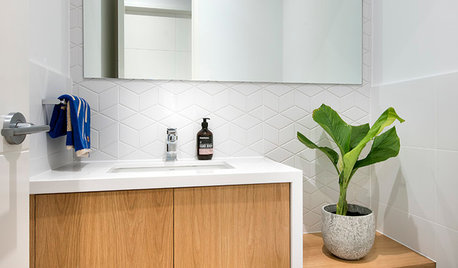
BATHROOM DESIGNVanities That Pack a Storage Punch
Get ideas for your powder room or bath from stylish vanities with great undersink storage
Full Story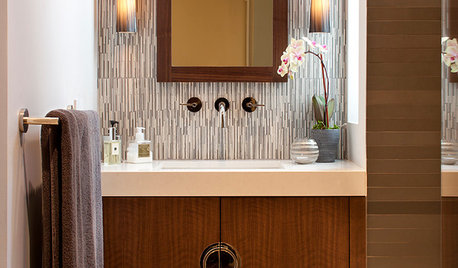
BATHROOM DESIGN8 Vanity Flair Fashions for a Chic Bathroom
Accessorize your bathroom or powder room with a vanity that elevates function to the realm of fashion
Full Story
SHOP HOUZZShop Houzz: Small-Space Vanities Under $999
Save up to 50% on the perfect vanity for a petite powder room
Full Story
SHOP HOUZZShop Houzz: An Elegant Vanity Ensemble
Stylish vanities, lighting and mirrors for a lovely bathroom trio
Full Story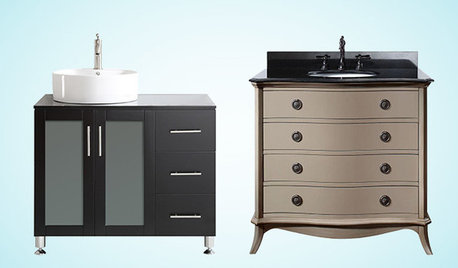
SHOP HOUZZShop Houzz: Our Most Popular Single-Sink Vanities
Bestselling picks to anchor the look of your bathroom or powder room
Full Story0
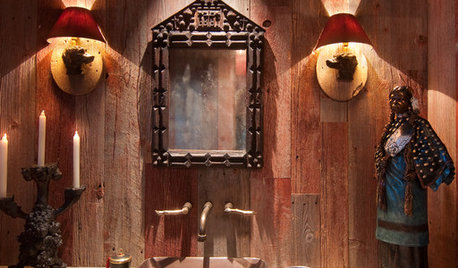
MORE ROOMSDesigner's Touch: 10 Powerful Powder Rooms
Small size doesn't have to mean underdog. Show your half bath's strength with fearless choices in vanities, wall coverings, sinks and more
Full Story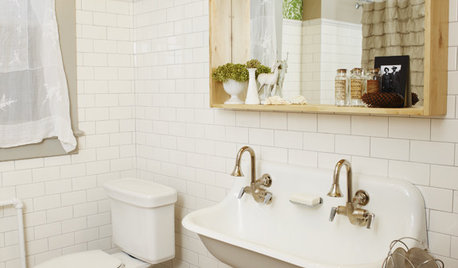
BATHROOM DESIGNSmall-Bathroom Secret: Free Up Space With a Wall-Mounted Sink
Make a tiny bath or powder room feel more spacious by swapping a clunky vanity for a pared-down basin off the floor
Full Story
BATHROOM DESIGNKey Measurements to Help You Design a Powder Room
Clearances, codes and coordination are critical in small spaces such as a powder room. Here’s what you should know
Full Story





Mark Bischak, Architect
kandrewspa
Related Professionals
Owensboro Design-Build Firms · Covington Design-Build Firms · Des Moines Design-Build Firms · Rock Springs Design-Build Firms · Abilene Home Builders · Owensboro Interior Designers & Decorators · Cody Interior Designers & Decorators · Taunton Architects & Building Designers · Billings Architects & Building Designers · Fergus Falls Kitchen & Bathroom Designers · New York City Kitchen & Bathroom Designers · Portland Kitchen & Bathroom Designers · Lewiston Bathroom Remodelers · Forrest City Tile and Stone Contractors · Pullman Tile and Stone Contractorschispa
artemis78
Steph Castonguay
Karenseb
JP Haus