

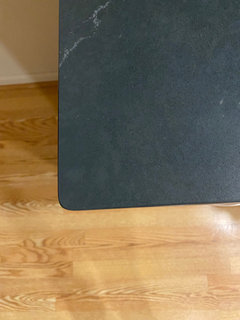
Countertop Corners
3 years ago
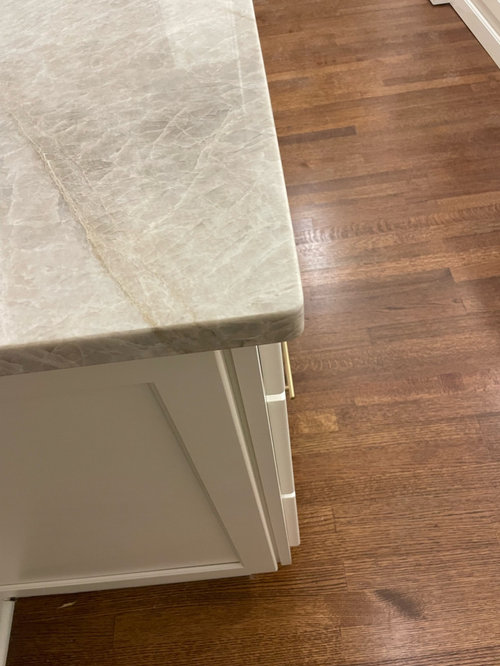
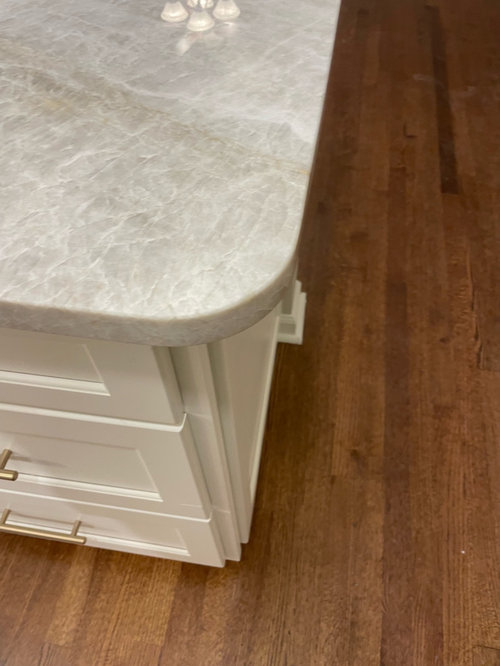
Featured Answer
Sort by:Oldest
Comments (15)
 3 years ago
- 3 years ago
Related Professionals
Selma Kitchen & Bathroom Designers · Jackson Kitchen & Bathroom Designers · Auburn Kitchen & Bathroom Designers · Kankakee Kitchen & Bathroom Designers · Sierra Vista Kitchen & Bathroom Designers · Odessa Kitchen & Bathroom Designers · Redding Kitchen & Bathroom Designers · Pullman Kitchen & Bathroom Designers · Flagstaff Kitchen Remodelers · Pueblo Kitchen Remodelers · Savannah Custom Countertops · Richmond Custom Countertops · Traverse City Custom Countertops · Kearney Custom Countertops · Sioux Falls Custom Countertops- 3 years ago
- 3 years ago
- 3 years ago
 3 years ago
 PRO3 years ago
 3 years ago
- 3 years ago
- 3 years ago
- 3 years ago
- 3 years agolast modified: 3 years ago
- 3 years agolast modified: 3 years ago
 PRO3 years ago

Related Stories
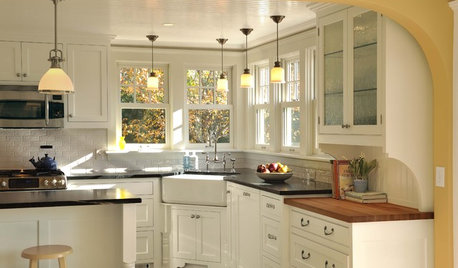
KITCHEN DESIGNIs a Kitchen Corner Sink Right for You?
We cover all the angles of the kitchen corner, from savvy storage to traffic issues, so you can make a smart decision about your sink
Full Story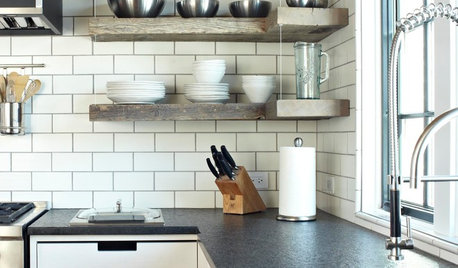
KITCHEN DESIGNKitchen Confidential: 13 Ideas for Creative Corners
Discover clever ways to make the most of kitchen corners to get extra storage and additional seating
Full Story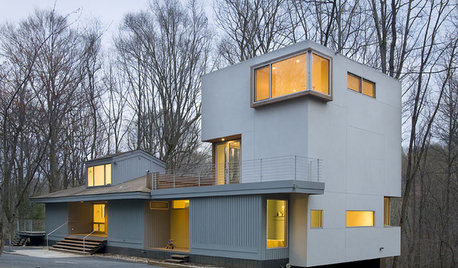
REMODELING GUIDESCorner Windows Bend Imagination
Whether we can see inside or only guess what's behind them, corner windows are a dramatically different take for home exteriors
Full Story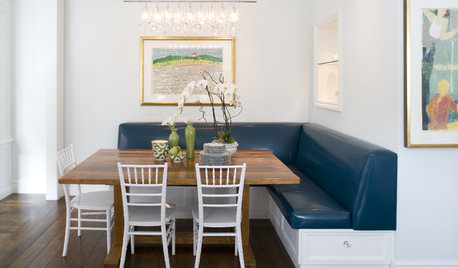
Straight-Up Advice for Corner Spaces
Neglected corners in the home waste valuable space. Here's how to put those overlooked spots to good use
Full Story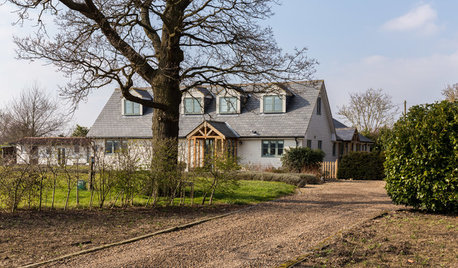
HOMES AROUND THE WORLDMy Houzz: Author Makes Her Home in a Quiet Corner of Hertfordshire
British novelist Freya North refreshes a dated bungalow to create an idyllic country home for her family
Full Story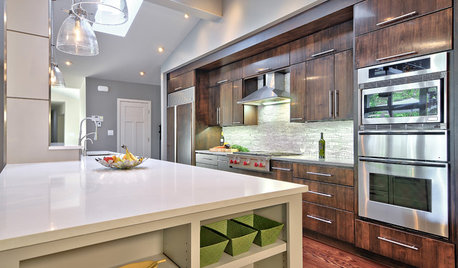
KITCHEN COUNTERTOPS7 Low-Maintenance Countertops for Your Dream Kitchen
Fingerprints, stains, resealing requirements ... who needs ’em? These countertop materials look great with little effort
Full Story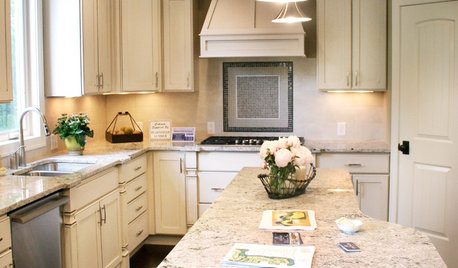
KITCHEN DESIGNKitchen Countertops 101: Choosing a Surface Material
Explore the pros and cons of 11 kitchen countertop materials. The options may surprise you
Full Story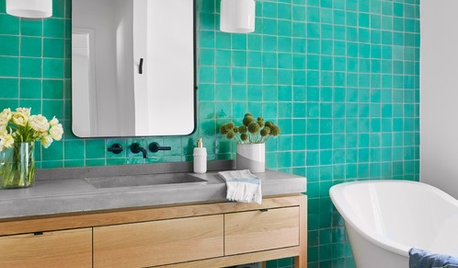
BATHROOM DESIGNBathroom Countertops 101: The Top Surface Materials
Explore the pros and cons of 7 popular bathroom countertop materials
Full Story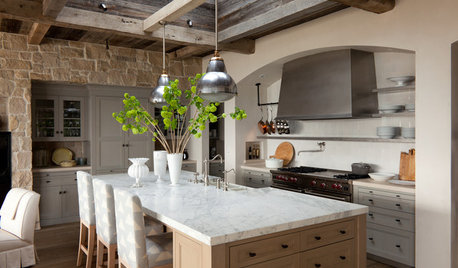
KITCHEN DESIGNHouzz Quiz: What Kitchen Countertop Is Right For You?
The options for kitchen countertops can seem endless. Take our quiz to help you narrow down your selection
Full Story
KITCHEN DESIGNThink Zinc for Kitchen Countertops
Adaptability is the hallmark of zinc for kitchen countertops, combining the durability of metal with the natural look of stone
Full StorySponsored

Central Ohio's Trusted Home Remodeler Specializing in Kitchens & Baths


M Miller