

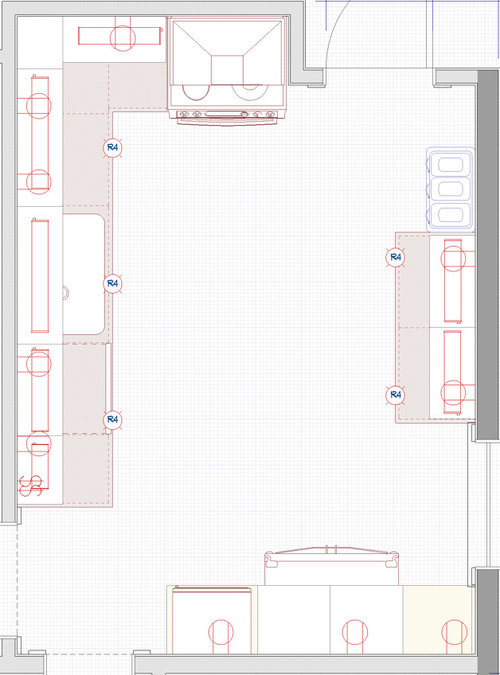
Small Kitchen Lighting Help Needed
3 years ago
last modified: 3 years ago
Sort by:Oldest
Comments (4)
Related Stories

KITCHEN DESIGNDesign Dilemma: My Kitchen Needs Help!
See how you can update a kitchen with new countertops, light fixtures, paint and hardware
Full Story
WINDOWSSmall Skylights Add Comfort and Light Where You Need It
Consider this minor home improvement in rooms that don’t get enough natural daylight
Full Story
KITCHEN DESIGNKitchen of the Week: Small, Creatively Used Kitchen
A food blogger whips up recipes out of a tiny Oklahoma kitchen — and sometimes spills over to the dining room table
Full Story
KITCHEN DESIGNKitchen of the Week: A Cooking Maven's Small Kitchen
A food blogger shows that an amazing meal can be whipped up in any size kitchen with the right tools, storage and attitude
Full Story
KITCHEN DESIGNKitchen of the Week: Small Kitchen, Big View
New bay window and smart storage gives this 12-foot-wide Philadelphia kitchen breathing room
Full Story
KITCHEN DESIGNKitchen Design Fix: How to Fit an Island Into a Small Kitchen
Maximize your cooking prep area and storage even if your kitchen isn't huge with an island sized and styled to fit
Full Story
KITCHEN DESIGNThe Ecofriendly Kitchen: Light Your Kitchen Right
Harnessing the daylight is a terrific choice for earth-friendly kitchens, but it's not the only one
Full Story
KITCHEN DESIGNKitchen of the Week: An Open and Light-Filled Transformation
An early 20th-century Oregon home gets a sidewalk-cafe style remodel
Full Story
KITCHEN MAKEOVERSKitchen of the Week: New Layout and Lightness in 120 Square Feet
A designer helps a New York couple rethink their kitchen workflow and add more countertop surface and cabinet storage
Full Story


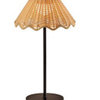

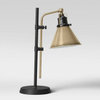
3onthetree
Lyn Nielson
Related Professionals
Fresno Interior Designers & Decorators · Spartanburg Furniture & Accessories · Middletown Furniture & Accessories · Oneonta Furniture & Accessories · Bennington Furniture & Accessories · Davenport Interior Designers & Decorators · Harrisonburg Architects & Building Designers · Ottumwa Architects & Building Designers · Show Low Architects & Building Designers · Phoenix Kitchen & Bathroom Designers · Louisville Kitchen Remodelers · Bangor Kitchen Remodelers · Lansing Kitchen Remodelers · Toms River Custom Countertops · Eau Claire Custom CountertopsL OOriginal Author
MIRODEMI