Software
Houzz Logo Print
jessy_mitcham

Edited w/*tidy angles* Open Concept Regrets - Help with layout/design!

3 years ago
last modified: 3 years ago
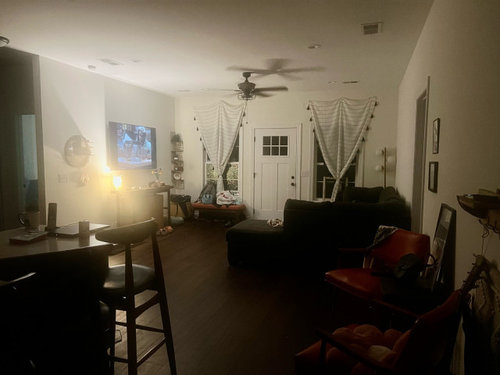
We recently built a home in the middle of the country on family property. At ~1400 sq ft, it's small, but beautifully built, and it's all we need for now.
With no experience in building, owning, or decorating a house prior to this, we chose the most open of all of the open concept floor plans. It's been challenging finding out the right furniture layout for this giant space. And then we went and put the front entry door smack dab in the middle of the living room.
From everything l've read about design, my options are fairly limited. I know a little about creating designated spaces, working with pathways, etc, but it's hard to apply those rules with this room layout. Any advice?


edit: We moved into this house with barely any furniture, NO decor, and hardly any money for home design. I’ve never put much effort into decorating our rentals over the years, and I’m proud of what I’ve done with the space


That being said, I’m not 100% happy with it and I’m making this post to get ideas about what others would do with this space, if anything.


My main issues are:

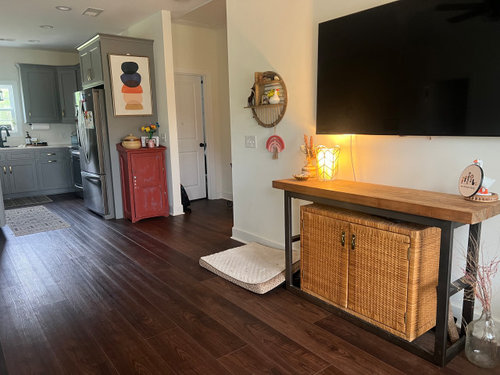
-No proper entryway, can’t figure out how to create a false one. The front door is our main entrance. The wicker shelf under the TV is my makeshift shoe cabinet that my children and husband find impossible to utilize


- i hope to get a more stylish, yet comfy couch in the future. We love the sectional aspect but I’m leaning towards a long couch and two armchairs


- i am dying to get some color on the walls, but I have no clue how to begin sectioning off the rooms, would i have to paint the whole thing one color?


- Idk what to do with the space where the two orange chairs are, nobody really sits there so it feels like wasted space.


Comments (27)

  • 3 years ago

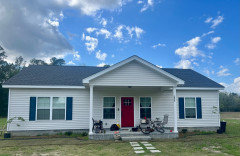
    Can you post a picture of the front of the house showing the porch and front door? And steel yourself for the criticism you're going to get from some on here for not knowing what you didn't know. But lots of other people are going to actually try to help you!

  • 3 years ago

    This is a tough one!

    Jessy M. thanked Missy Bee
  • 3 years ago

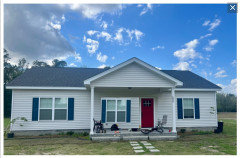
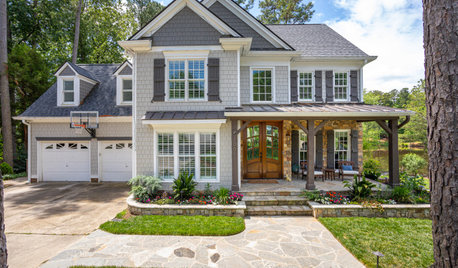
    Thanks for the heads up, I criticize our decisions enough so anything said probably won’t be an original thought lol. Here’s the front of the house. About as simple as you can get.

  • 3 years ago

    Right, Missy?? We hope to turn this porch into a legitimate foyer one day. I hate not having a designated entryway.

  • 3 years ago

    I suppose it’s both, Jan. It bothers me enough to make a post about it, but it’s not so serious that I’m crying over it. I’ve done a lot with what I have and I’m quite proud of my home.

    I took this picture when my kids and husband were asleep last night, didn’t want to wake them up with me rustling around cleaning.

    In all seriousness, I appreciate your advice!

  • 3 years ago

    I think you've done well with the furniture you currently own. When it's time to replace the furniture I would go with an apartment sized sofa with small arms and a couple of chairs. I would replace the front door with a full clear glass one and then treat that whole wall as one big window. Place a set of full curtains that go right across. I'm only suggesting this as it's probably not going to be the entrance you use the most. I'm guessing you will use the back door for every day use. I would then place two nice planters under the windows on the outside.

  • 3 years ago
    last modified: 3 years ago
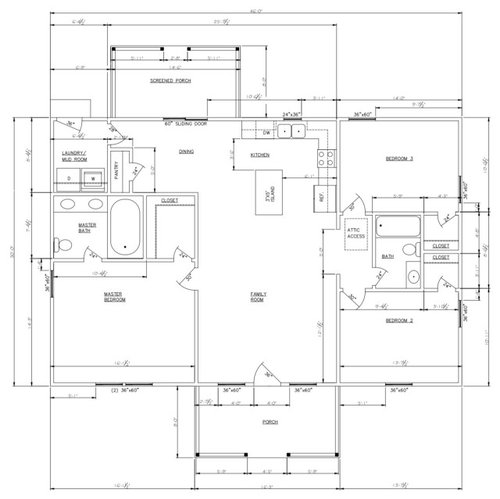
    Thanks for the outside pic. It's a sweet house! You kind of already answered my question, which was if there was any way to make a foyer on the outside of the present entrance. It will help some to do that, but the pathway problem might still exist. I was wondering if there was a way or benefit to switching out one of the windows for the doorway, so at least the entry would be to the side somewhat. It would also give you the option of mounting the tv to the side of the doorway, which would allow a better arrangement of your furniture - so it could face the door instead of the side wall. But you would lose the symmetry from the outside until you are ready to enclose the porch.

    Better pics will help people with suggestions for now.

  • 3 years ago

    I looked closer at your picture and realize you are using the front door. For everyday use I would try to use the laundry room entrance or the screen porch. It would keep the shoes, etc out of the living room.

  • 3 years ago

    Consider moving the door so that it gains a bit more space for furniture inside.


  • 3 years ago

    Flip the locations of the tv and sofa. That will give you a front door that opens into a fairly free space rather than directly onto the sofa. Put a boot tray under your small table that will move to the other window. The new area with the tv will act closer to a foyer than the sofa area does today.


    In the long run, enclosing the porch with glass windows would give you a spacious entry.


    When you get a new sofa and chairs, get swivel chairs so they can face the tv or the sofa.

  • 3 years ago

    @Kendrah thank you for your input! This is our one and only home. It’s myself and my husband, and our two kids (aged 12 and 6) plus pets lol. It’s a full house, but we never feel overly cramped.


    We use this room for everything; we watch movies as a family or a couple, the kids sometimes play video games, my son has a perfectly good bedroom but he prefers to play with his toys in here as well. it’s basically our main hub of the house


    i would love to get rid of this couch! We were gifted the new couch when we moved into the house and I appreciate it but it is notttt what I would have picked


    I can only dream for the day we have a second home, lol. This is our full-time every day forever home. We do plan on adding to the house over time but not anytime soon.

    The mudroom is where our washing mashing and dryer are, we also use it for a bit of storage.


    The battle of getting my family to put their dang shoes away and not leave all of their stuff on that bench is the bane of my existance. only when i get fussy is when the space is cleared by anyone but me. It is the ”dropping point” of the entryway but I cant think of another solution!


  • 3 years ago

    @apple_pie_order
    Thank you that is all very helpful! I have wondered if switching the tv and couch would make any difference but I think I’m gonna give it a shot.
    I know the first pic doesn’t back me up, but I haaaate having shoes all over the place or really even visable at all. That wicker cabinet under the tv would be the perfect shoe cabinet if my husband/kids would just use it!

  • PRO
    3 years ago

    Patricia Colwell Consulting

    May 6, 2023

    I need to see all the main living spaces . IMO too much stuff in a small spce so dog bed has to go for sure . I think you made some errors but now you need to concentrate on how you live. I would spend every penny right now on making a proper entry porch and start using the other door for the family entry You have a mud room use it . When you can replace the sectional for sure and the TV will need to be hung to allow some storage under it and right now it is wasting space as it is. I am find ing it hard to read the measurements so I can only guess .I also need a bit more info as to the size of the family. 1400 sq ft is not a bad size but you would have needed to think more about living and less about sleeping . How many kids ?

  • 3 years ago

    @Patricia Colwell Consulting
    I’ve been wanting a better dog bed option, but I’m wary to get rid of my large dog’s bed all-together. If I do that, she assumed her bed is now the couch which takes seating options away from us humans. I’m hoping one day I’ll find a magical spot to put her bed that I haven’t discovered yet.

    Good point about the TV. Despite the first photo I posted, I can’t stand it to be too cluttered in here and I like everyone’s belongings to live in their bedrooms if they aren’t actively using it in the common areas. I’d love a sideboard/tv stand with cabinet situation. I use the wicker cabinet under the TV as a shoe cabinet so I would have to find another solution for the millions of shoes to be contained.

    I agree we should have thought more about living when we picked our floor plans. I feel like all of the rooms are a pretty good size without being too big or too small, with the exception of the master bedroom. It’s great having extra space in there but I wish we would have used that extra space elsewhere.

    As far as the size of my family, it is my husband and myself, my 12 year old who is in her room 70% of the time, and my 6 year old. One 50lb dog and one 5lb dog.

  • 3 years ago

    @Kendrah I’ve literally never thought of using a swing-arm for the tv with the couch there, im diggin it! thank you!

  • PRO
    3 years ago

    IMO the first step is changing the entry for the family and to speed that up lock the front door

  • PRO
    3 years ago

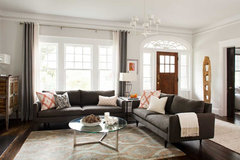
    I might reconfigure the portico and the front entry so that the door opens into the right-hand side of the living room. So, basically, you're swapping the front door with the right side window (if you're looking at the door from inside). Like this:


    Clairemont Whole House Renovation · More Info

    So even though the door in this picture opens right up into the living space, they've created a "foyer" by using the back of the sofa as a boundary for the front walkway. They've also put in a runner that defines that foyer space.


    Obviously, I don't know your budget and whether this is feasible for you, but it would be a good solution.

  • 3 years ago

    This is a great solution! I’ve been in the mindset that moving the door is out of the question, but now that im thinking about it I don’t think it would break the bank! thanks for the response, much appreciated :)

  • 3 years ago
    last modified: 3 years ago
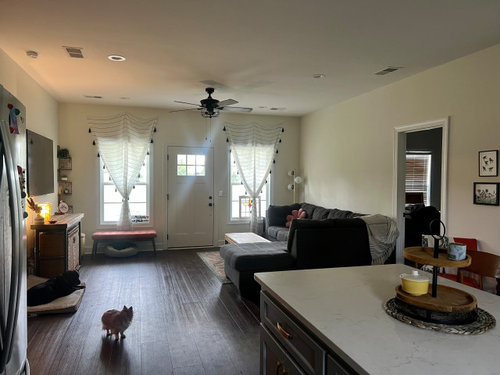
    We have a similar situation with no out of sight solutions for shoes/hanging jackets etc. I have an old piano bench by the door we mainly use and underneath it I have two baskets- one for each child's shoes. (My husband and I will take our shoes off at the door if wet or muddy and leave them on our waterhog mat and then take them to our closet later.) This has worked well for us for the last 4 years- it also helps keep their shoes to a minimum. Sometimes the shoes don't quite make it in the basket but its a simple request and they take care of it. I think it works well since this is THE only place they keep shoes.

    ETA: you already have the bench by door so this could be easy to try!

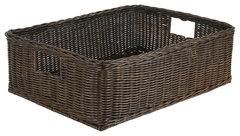
    I have two baskets but you could do one larger/longer basket for everyone to use... something like this...

    Wicker Under the Bed/Basic Storage Basket, Antique Walnut Brown, Extra Large · More Info


  • 3 years ago

    I love this house layout. You did a great job. It's very appealing inside and out and of course it'll have layout challenges with One Main Room, but you're almost there I think.


    Shoe baskets under the bench (sorry, Pup!) were my first thought, too.


    You can add color with art and different window treatments, or, yes, go ahead and paint the whole area, all the way into the dining room. Why not? Color good!

  • 3 years ago
    last modified: 3 years ago
    @fori that made me smile, thank you for your kind words and your advice! I really do love our simple little home, the challenges just make it more interesting :)

  • PRO
    3 years ago

    I would rethink front door position. You can use the same door and the same windows.


  • 3 years ago

    I love seeing the daytime pictures of your home. It is a bright and pretty space. Moving furniture around is free. Go for it and try different configurations.


    My dog as the same bed and it is wonderful on his joints. I have a space between the arm of the sofa and the wall where I have stashed it. It is a bit taco-ed there but he doesn't seem to mind and it makes a cozy cave for him. (Can you tell how darn city centric I am that I presumed a home in the country must be a second home! Sorry about that.)

  • 3 years ago

    I think you have done a great job with the space and configuration that you have. There are things that could have been done better, but you didn't know what you didn't know.


    You can beat yourself up for not knowing, but that is water under the bridge. Focus on building a home filled with love and creating wonderful memories for you and your family.


    The smallest home I lived in was a 2 br, 1 bath, 600 square foot bungalow that I lived in with my husband, my niece, 3 dogs and 2 cats. We had no garage or basement or attic storage. We also were young and just starting out and had no money, but we had each other and we had friends and I have wonderful memories from that time of my life. We lived there for 9 years.

    As the years passed my niece moved back to PA. (I grew up in PA and moved to Southern California in my early 20s). My husband and I moved to a much larger, much nicer home. Two people living in 1700 sf with a 2 car garage! It had huge windows, a nice yard and was light and bright. I loved my home and had built a wonderful network of friends, but still missed my family in PA. My husband loved his job and was quite successful I ran a small business that I loved. It brought in a good second income, but I was working with animals and providing services to people who were disadvantaged, homeless, terminally ill . . . It was more about the fulfillment of the work than the money. With his income I could travel to PA 2 or three times a year and spend a month/6 weeks with my family and I was good with this. Life was pretty darn good.


    Then my husband lost his job and fell into a deep, chronic depression. He couldn't function, couldn't work, couldn't do anything. I had to get two additional jobs to make enough money to pay our bills. I decided that I couldn't keep up this pace forever and decided to go back to school and get my IT certifications as a network engineer and DBA. For two years I ran my business, managed road shows for Costco, worked as a merchandizer for Red Star Yeast and went to school full time. I'd fall asleep while eating dinner or taking a bath, sometimes I'd doze off if I had to stop at a red light. I had no time for anything or anyone. I had no life and I had a husband that was angry at me for not spending time with him, angry at my success and spiraling down into deeper and deeper bouts of depression.


    Turns out that being happy had nothing to do with having a bigger or nicer house.


  • 3 years ago

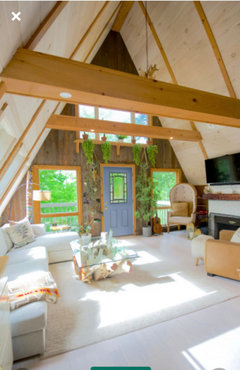
    Here is a layout similar to yours and I think it’s really cute!


    I would reverse the sectional and put the tv on the opposite wall so that there is more room at the front door. As you can see here, the long chaise part of the sofa goes right under the window. A chair in the other corner gives nice balance.


  • 3 years ago

    Do you need those curtains for privacy? I would take them down.