Software
Houzz Logo Print
harpua728

Another "will this sectional fit" post

3 years ago
Hi there,


I am looking at a 5 piece L shape sectional for our den, but I'm debating if I should remove one piece and make it a 4 piece.


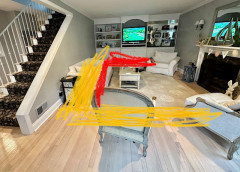
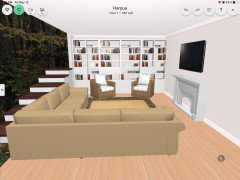
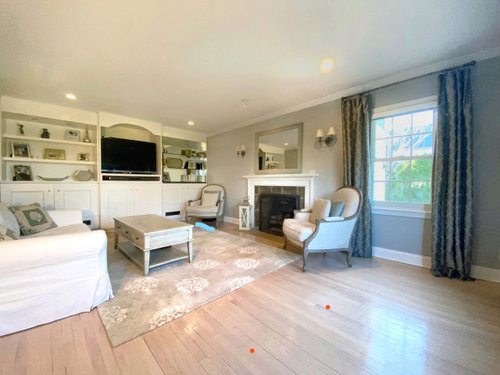
Here's a picture of the room. The TV will be moved above the fireplace (I know...not ideal, but it has to go there fore a few reasons) and the sectional will go against the wall where the current sofa is, with the other side going along the built ins where the current TV is (but floating off the built ins so that it is not up against it).


The 5-piece configuration is large and measures 127 inches across. That would put the far end of the sectional approximately where I drew the blue line. The chairs next to the fireplace would be moved to where the orange dots are, and would face the built ins.


This would not leave much space between the end of the sofa (blue line) and the wall, but we will rarely be walking around the sofa on that end anyway. The alternative would be to remove one section of the sectional along that wall, which would give us about 3 more feet between the sofa arm and the fireplace wall. However, that would basically turn into unused dead space.


Thoughts? Thank you!


Comments (66)

  • 3 years ago

    Sectionals are great for exactly what are describing. It's a family room, not your living room.

    Start looking for others that are smaller.


  • 3 years ago

    @eld6161 well, it’s both our family room and living room. We don’t have a separate family room unfortunately

  • 3 years ago

    I’m amused by the comment re who gets the corner seat? i had a large sectional in my former home, I miss it & the corner seat was my favorite…. :)

  • 3 years ago

    Think about where childrens friends will sit.

  • 3 years ago

    @Rho Dodendron in the basement! lol

  • 3 years ago

    I hate to be that person who suggests something contrary to what you have already stated you want, and I also don’t have a picture that shows what is in the room opposite the built-ins, but could a sectional (perhaps a smaller one) be placed where the orange dots are, with it’s back to that other end of the room? That way, the TV could remain in the built-in unit and all could simultaneously enjoy the TV and the fireplace. If the TV is moved from where it is, do you have plans to reconfigure that built-in unit so that it doesn’t appear to have a large space for a TV that is missing? Help us to understand your reasons for moving the TV so we can visualize the function of the room.

  • 3 years ago

    Harpua, that's fine. We had a large sectional in a living room as well.

    We never felt that it didn't work for us or when company came over.

    The trick is to measure carefully.

  • 3 years ago

    I've chosen to use a sectional before too (previous house), but recently we are seeing so many post with people trying to cram a sectional that is too big in a room that is too small. When you start blocking built-ins, fireplaces and walk-ways, then you know it is the wrong style/size of furniture to use.


    If you want to put your feet up, there are lots of options these days for reclining sofas and they now come in more modern/streamlined versions and not just the original bulky puffy brown leather styles.

  • PRO
    3 years ago

    Sectionals RARELY seat the number of people that one might hope for. Just use appropriate length sofa (3 seat probably) and two chairs. All our kids and grandkids never sit on the furniture. They prefer the floor! But you know your needs. This room can't properly handle a sectional. IMO.

  • 3 years ago

    @Beerpocketbook

    Here is a picture that shows more of the room (ignore the red and yellow scribble). I am standing against a wall with bay windows, and since the entrance of the room is directly to the left, I can really put anything along this wall.


    We would reconfigure the built ins. The section to the right will have the mirrors removed and will match the section on the left. The middle space when the TV is will also be changed a bit. We would remove that arched top and have a straight piece going across to match the sides. We will then fill that space with either a large mirror, or a piece of art/painting.


    Our current setup is less than ideal as the couch does not face the TV. If we move the couch to face the current TV, is king of blocks off the entrance to the room and also closes off the room. This was part of the reason why we want to move the TV above the fireplace. The current built ins also limit the size of the TV that can fit in there. Not that we want something extremely large, but anything larger than our current TV would not fit.


  • 3 years ago

    I completely understand the constraints that the cabinet gives you regarding TV size as I have the same situation; but the area over the fireplace does not appear as though it would allow a much bigger a TV than what you have (at least that’s how it appears in the pictures), so I don’t think you would gain much in that department. What about the possibility of leaving the lower portion of the built-ins, with the cabinet doors, and entirely removing the shelving and “bridge” sections. That then becomes a TV console for virtually any size TV you might get. The pro designers could help you decorate around that TV and help you find some furniture that might suit all of your needs! Just a comment on the kids - even without knowing how old they are - I’ll bet they’d be happy with large pillows or even nice looking bean bag chairs that could be put away in their rooms if company is coming! Even though they were available, I never sat in chairs when I watched TV as a kid - I chose to lie on the floor directly in front of the TV with throw pillows under my head!

  • 3 years ago

    @Beerpocketbook

    I thought of completely redoing the wall unit to accommodate a larger TV, but that still leaves me with having to move the sofa to where the two chairs currently are. I think this will close off the room, and it would also force people to kind of walk around the sofa to get into the room.

  • 3 years ago

    Just based on the 13 ft dimension, it would seem like you could have a reasonably long sofa if it was not centered in that 13 ft space (with the orange dots), but more toward the window. Have you tried moving the sofa there just to see what it does to the space? If you do decide on a sofa or sectional and placed it facing the built-ins, choose one with a lower back that won’t visually close off the room as much. I do think you could make a sectional work as you originally intended, but I honestly don’t think it would look great floating off of the built-in units, whereas I think it would be pretty with a large piece of artwork behind it on that wall and possibly a console table behind one “wing” of it. But, again, your TV size would still be limited over the fireplace. I hope the designers can help with suggestions for seating in the room, leaving the TV on the wall with the built-in cabinet beneath. It’s always such a challenge trying to accommodate the darned TV, even though it is the first thing we all gravitate to when we come into the room (much as we hate to admit it).

  • 3 years ago

    I had to laugh at the "Who gets the corner seat? Not me!" comment. In my family, both teenaged boys and the tween girl all hurtle into the room and launch themselves at the corner seat to try and snag it before anyone can get there. Too bad for them -- it's usually already claimed by myself or my husband. :D That's the best seat in the house!!

  • 3 years ago

    This is the reason I don't like fireplaces, among other reasons. If you did not have that fireplace, you could put your sectional on that wall. That's my thought of the day that doesn't help you any. LOL

  • 3 years ago

    A sectional by love sac might help you. They come in pieces (bases and backs/sides) and the pieces can be connected together as a sectional or sofa or daybed or   standalone lounge chairs.  The back / side pieces can be removed to make an ottoman. You can buy some pieces now and purchase more pieces later. 


    I have one that I typically use as two armless lounge chairs and a fainting couch (couch with one arm and a back).  I'll sometimes use the pieces to create individual lounge chairs and ottomans for when I have guests that don't know each other.

  • 3 years ago

    I’m not a pro, but I own a sectional (the corner is mine). Your yellow line is the right way to orient the new couch. The built ins don’t work for your family and removing the upper part gives you better tv wall options.

    People have to walk around my sectional to sit on it too. Not a big deal. Just be careful what size you buy. The “move the pieces around” type sound perfect for your family.

  • 3 years ago

    @RedRyder Do you feel that it closes off the room having it set up this way?

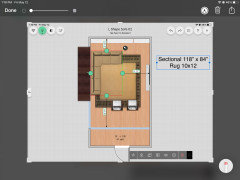
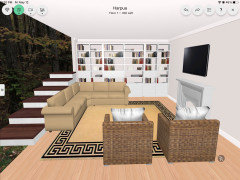
  • 3 years ago

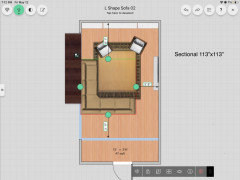
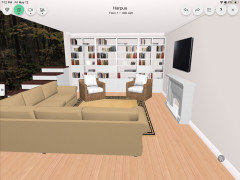
    Room with 118”x84” sectional facing FP and 10x12 rug

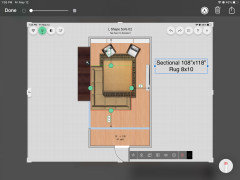
  • 3 years ago

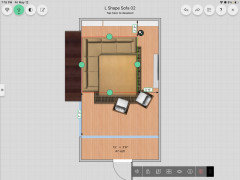
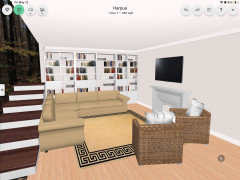
    108”x118” sectional facing built ins and 8x10 rug

  • PRO
    3 years ago

    Here is layout that allows easy transportation into seating and swivel chairs allow conversation or TV watching. A sectional will cut off entry into the room and give a cramped feeling. A TV over fireplace on a bracket that allows you to pull out and down would help. How much space do you have above fireplace?

  • 3 years ago

    No, I don’t. I have a huge great room and it helps to identify that sitting area. In your case, it identifies the living room from the rest of the openness. I think it works.

    @marylut showed you two options. How do they look to you?

    If you haven’t bought the couch yet, do the boxes idea to get a sense of what is too big for your space. I’m assuming the chairs are staying as well. Depth of the seats AND how much length you buy count. So does the height of the back. All of them contribute to the visual volume”of the couch.

  • PRO
    3 years ago

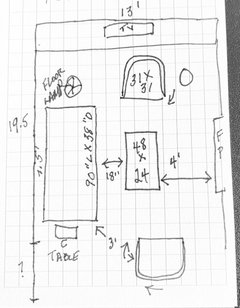
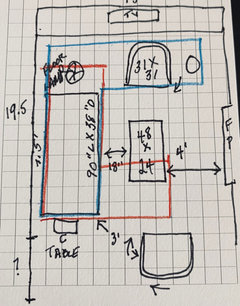
    My sketch is to scale. Each square equals one square foot. I put a red line outlining a sectional with long side at 120” x 96” on short side and all depths at 38”. The blue lines show 127” (too long) on bookcase end about 6” from bookshelves (not enough room to access bookshelf’s or TV boxes etc.). and 120” along other leg. It’s a little messy but gives you precise measurements to take shopping so whichever layout you choose, it will work. I have one more possibility I am working on. Bbl

  • PRO
    3 years ago

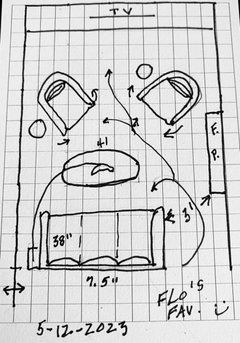
    Here is my fav. You could seat 3 on 3 seater sofa and have 2 comfortable swivel chairs with a oval or round coffee table. Not sure exactly where Fireplace is located along that wall so some adjustments might be needed. I prefer watching TV Straight on so that’s my bias. You have to chose based on your needs. Always keep 3’ (3 squares) for walkways.

  • 3 years ago

    @marylut @Flo Mangan

    thank you both so much!

    I’m leaning towards the first computer sketch with the shorter side of the sectional along the wall unit wall. How long do you think I can get away with for that side? 84 inches seems like it would

    leave too much dead space in the corner, but i agree thar 127” would be too long. Could 113” work on that side? A lot of L shaped sectionals are in that 113x113 region.

  • PRO
    3 years ago

    113” would leave about 3’ which is what you need for any access to the built-in. Plus shoe molding and other factors will eat up some of that 13’ wall. 113 is as big as I would go in front of built ins but no TV watching from that leg so why overload the space? Each person needs between 24-30” of seating space to sit without touching adult next to them.

  • 3 years ago

    That last seat closest to the fireplace wouldn’t really be for watching tv. It woukd just give an extra spot to sit when conpany is over.

  • PRO
    3 years ago

    Why wouldn’t a chair serve that purpose. I have a feeling you just want to do a sectional no matter what so hopefully you will watch sizing for best results.

  • 3 years ago

    A chair could work too. Just thought it woukd be easier to accomplish the same thing with one piece of furniture.

  • 3 years ago

    I regret to inform you, again, that a sectional that big will not work in your room. Plus, I think sectionals are very impractical. JMO

  • 3 years ago

    I don’t have your 2 chair dimensions, but here is family room with 113”x113” sectional, oriented each way. If you are a visual person, please do the boxes or painter’s tape bed sheets across chairs so you can feel the 3D effect.

  • 3 years ago

    @harpua728 You don't have to explain to me why you want a sectional. It is your home and I didn't tell you not to buy one. I gave my opinions of why I wouldn't have one in my living room.

    Basement room, family room, yes...just not in a public space.

    Also surprised why @Emily R. get such a chuckle about my comment? Particularly, because it was not directed at her.

  • 3 years ago

    Some people can furnish a room and have no interest whatsoever to change up the layout over time. A sectional is constricting this way. But, your heart seems to be set on a sectional so just get one that works in the space. Pretty sure this won't be the last time you furnish this room, so it's not like this is a permanent endeavor. Go for it!

  • 3 years ago

    I don’t know if anyone has mentioned this but consider the height of the sectional as well.

  • 3 years ago

    A fabric ottoman as a coffee table would be great to put your feet up on.

  • 3 years ago

    apologies if I missed this but are you open to removing the built-ins?

  • 3 years ago

    @elcieg I laughed because every time someone comes here and asks about sectionals, they're inevitably met with the Great Divide: the corner-seat-haters, many of whom seem very dogmatic in their insistence that Nobody Will Ever Sit There Ever Ever Ever, and the corner-seat-lovers who are equally dogmatic in their (our) insistence that everyone in the family/world/universe dreams of nothing more than squishing their bums into that most desirable place.

  • 3 years ago

    @la_la Girl we thought about it, but we don’t want to rip them out

  • 3 years ago

    @Emily R …. i laughed also because some comments made in response to certain questions elicit the same comment time & again. ( e. g., ”should I paint the brick?”, plantation shutter questions, etc. )


  • 3 years ago

    Love the wall of cabinets. Good choice to have tv over fireplace. Hang sconces and art on the wall behind the sofa or maybe a narrow sofa table . Don’t put sofa so close to wall cabinet- need to open it. This leaves you with the length your sofa can be(to the end of the outside open wall. Move two chairs closer to the fireplace sides. In the open space be the wall end of the sofa place a comfortable medium high back Queen Anne or club chair with a large moveable ottoman (for additional sitting). A floor table lamp between chair and sofa end would give light and place for glasses or coffee cups. What a lovely space.

  • 3 years ago

    @K Laurence SHOWER NICHE hahahaha

  • 3 years ago

    @marylut showed you how the 113” sofa fills the space. I would keep the back to the entrance and leave the wall unit available to use. Pushing the sofa in front of it looks odd to me. Putting the two chairs at that end makes sense.

  • 3 years ago

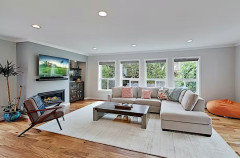
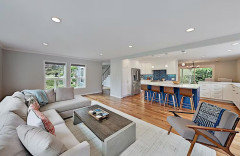
    Back to useful comments -- what if you got a sectional with a right hand side chaise instead of a full backed section, and put the chaise end to the entrance. That would keep it a little more open, but also preserve the functionality of a sectional. (And before the haters chime in.... my kids ALSO fight over the chaise... :P ) I'm attaching 2 pics from our beach house so you can see what I mean. The wide angle shots make the room look bigger than it really is (this is from the Airbnb listing); but the relatively low profile, and narrow arm on the left hand side help the sectional not take up a gigantic amount of visual space. You'd want something like that, I think.


  • 3 years ago

    @Emily R … LOL .., I knew I forgot ”shower niche ” … btw,,I LOVE them.

  • 3 years ago

    @Emily R. thabks for the input! we are actually considering a similar bumper chaise, but with the chaise side along the wall with the built ins. The idea would be the same as a sectional, but the open back would not block the built ins as

    much as a full sectional

  • 3 years ago
    last modified: 3 years ago

    @Emily R. where is your sofa from? I love it

  • 3 years ago
    last modified: 3 years ago

    @harpua728 It's from a store in Santa Cruz, CA called Natural Selection. I *love* it, and so does one of my friends, who drove an hour to the store to get her own during the pandemic -- but they don't carry it anymore. :( I do think in your room, the chaise would look better on the entrance wall so you don't block the built-ins.


    @K Laurence Unsurprisingly, I am also Team Shower Niche. HA!!

  • 3 years ago

    Modular sectional gives you much more flexibility as your kids grow, lifestyle and needs change
    link to Forbes best rated ones
    https://www.forbes.com/sites/forbes-personal-shopper/article/best-modular-sectionals/

  • 3 years ago

    OK, I'm just blown away by how big a room can be made to look just by changing the camera angle. 

    I'll also add that we loved our sectional until we moved. It just doesn't work in the new space. So, I guess I hesitate to buy really expensive furniture now. I hope you have better luck. :-)

  • 3 years ago

    Have you considered 2 sofas that would face each other? Leave the chairs where they are. I like the idea of a sectional, but rarely can you use them as you'd expect. We got 2 sofas that recline where a foot rest comes up at the touch of a button in the armrest. Only thing to consider is people tend to lay down to face the TV, but works great for us!