Software
Houzz Logo Print
tammi_cotter

Where to end subway tile backsplash?

3 years ago
I am sure that this is going to be a fun topic.


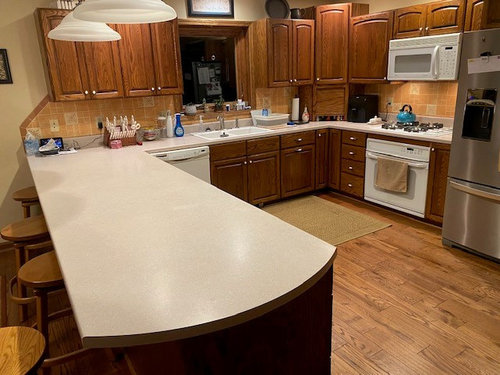
When we built our house 27 years ago, our contractor extended our backsplash past the top cabinet and extended it to the end of the peninsula. But now we are having a new counter put in (granite) and new 3x6 subway glass tile as the backsplash. I want to do this right...do I end the tile at the top cabinet or extend it to the end of the peninsula like it is now? I am thinking of ending in line with the top cabinet after reading some discussions about it elsewhere. p.s. There will no longer be a back splash...the tile will extend to the top of our new granite counters.


Comments (16)

  • 3 years ago

    Are you making any changes other than the countertop and backsplash? The easy answer would be to extend the uppers to the edge of the peninsula with the backsplash below.

  • 3 years ago

    I would end at the top cabinet.

  • 3 years ago
    last modified: 3 years ago

    @msjoan No, we are not changing the cabinets but did consider putting a small floating shelf at the end of the cabinet to be in line with the bottom edge of the top cabinets. It would fill in the space from the left of the cabinet to where the peninsula ends. I marked up what I mean with a blue box.


    ends.

  • PRO
    3 years ago
    last modified: 3 years ago

    Do NOT end at top cabinet please? The tile is simply the more decorative , sophisticated cousin of the lowly four inch granite RISER. Where would that riser end? Answer: At the counter edge. Why ? It would otherwise appear someone ran out of material..........right?

    So ..do "exactly" as before to counter edge, except DO NOT stagger - just square it off.

  • 3 years ago

    agree with @Sammie J

  • PRO
    3 years ago
    last modified: 3 years ago

    Warning...... You will get 50/50 answers. If I had a tiler stop at cabinet edge? I'd fire him on the spot.

    Your eye goes first to the meet of counter and tile., no different than if it was counter and RISER. UNLESS YOU ADORE THE "OOPS WE RAN OUT !" LOOK? DON'T STOP SHORT.

    TeeCee84 thanked JAN MOYER
  • PRO
    3 years ago
    last modified: 3 years ago

    Extend to the end of the counter. And make sure they don't put in another 4" backsplash out of the counter material. Tile only. If you're using subway tile, get 3" bullnose trim pieces for the exposed ends, and 6" bullnose for the top of the tile that will be exposed past the cabinet. Or get Schluter edges to finish them.

  • PRO
    3 years ago

    As Sabina above......or

    You can also very successfully use a Schluter edge to match tile.

    TeeCee84 thanked JAN MOYER
  • 3 years ago

    Jan & Sabrina -- thank you! There will be no 4" backsplash...the entire backsplash will be glass subway tile and the counter is granite.

  • 3 years ago

    I would put in the shelf as you've drawn it and then end the backsplash at the end of the counter (which will also be the end of the shelf). If you don't do the shelf, then just go to the end of the counter and use bullnose for the area past the end of the cabinets.

  • 3 years ago

    Would it be possible to remove the cabinet on the left and install open shelving there?  I'd imagine that cabinet is hard to access anyway with the peninsula in the way.  This way you tile wouldn't just randomly stop.  The open shelving would help to make it look more cohesive. 


    Couldn't find pics of open shelving next to a cabinet over a peninsula but these may give you the general idea

  • PRO
    3 years ago

    Ah, missed the glass part. Bullnose is probably not available for glass tile, so use Schluter edges or see if the glass tile has matching bar liner for the exposed edges.

  • 3 years ago

    I think I would go to the counter end in this situation, but squared off as Jan suggests.

    On the other hand, particularly in kitchens with this start-and-stop-where? issue, there is really nothing the matter with the short backsplash that matches the countertop material with a taller piece only between the cooktop and range hood.

    The short backsplash is very common in Europe and I am seeing in more frequently again in kitchens in the US, even high end kitchens. The short kind still gets a lot of hate in the Kitchen Forum, but there's nothing the matter with it as an option.

  • 3 years ago

    Definitely to the counter end in this case. Yes, square it off.

  • 3 years ago

    I agree with both Jan and Palimpsest. There's no hard-and-fast rule about backsplashes any more, if there ever was. There might be just a riser of the counter material, tile up to the bottoms of the upper cabinets (my plan), or where there isn't an upper cabinet, all the way to the ceiling. For this kitchen, I'd have the backsplash continue to the width of the peninsula counter and finish it with a Schluter edge, unless there's a matching bar tile for the edge.


    In my galley kitchen, where the counters end at a door, I want the sidesplashes to continue to the fronts of the counters, partly for function (messy cook) and partly for the visual effect. The door happens not to be centered: on one side the door frame abuts the counter, but the other side has more than a foot of wall space between the counter and the door frame. I considered extending the backsplash on that side all the way to the door frame, but I don't think I'd like that. The tilework that doesn't meet the counter, cabinet, or door frame will all have Schluter edges.

  • 3 years ago

    If you are thinking about adding a shelf (blue line), you need to add more than one. Just having one will point out the issue that you are trying to avoid, the dilemma of where to end the tile. Three shelves or none.