Software
Houzz Logo Print
mimimetzger

Kitchen layout Input Requested

3 years ago
Hi All,


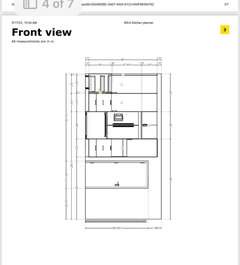
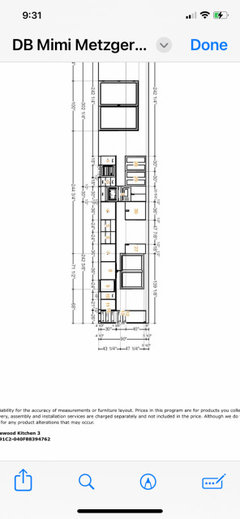
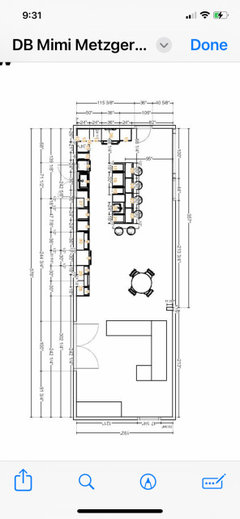
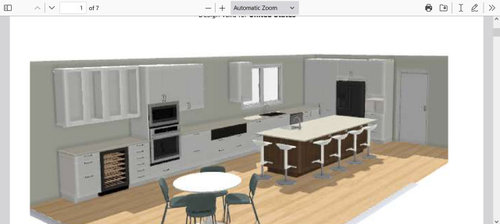
I am in the early stages of designing a new kitchen/great room. Below is a screenshot of a rough design of the current working layout in rough draft form. Curious to see if anyone has ideas for improvement? Anything look super goofy? The window location is not fixed in stone at this juncture and could be moved. My husband is not super into the location of the wall ovens, but I want to keep these near the range and adjacent to a counter top. I also prefer visually not to have a straight long row of upper and lower cabinets, but curious if others disagree.


Some details:

The island is 10 feet in length.

The long skinny black rectangle is a 48 inch range top.

A 48 inch industrial style hood will go over the range top.

The upper cabinet to the right of the range top and adjacent to the window is being omitted so the hood will float on top of a tile wall with no cabinets immediately adjacent to the hood.

A 24 inch microwave will go in the space adjacent to the fridge with a pull down door.

The back run of sink cabinets under the window is 28 feet in length.

The run of cabinets by the fridge is 9 feet in length.


Comments (14)

  • 3 years ago

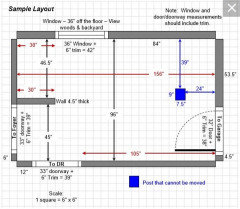
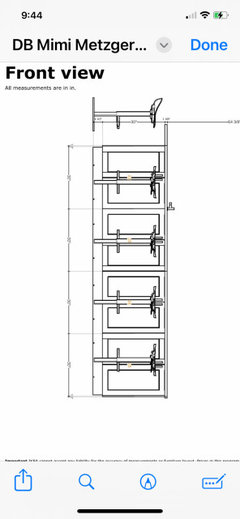
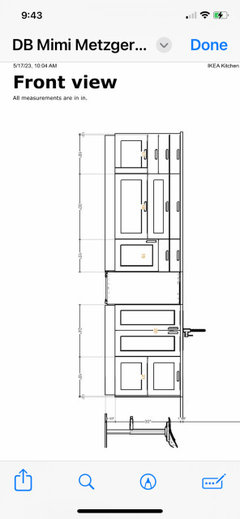
    Can yiu post a 2d layout with measurements? hard to tell from these views.

  • 3 years ago

    Post a 2D layout with all measurements, all doors and windows and where any doors lead to.

  • 3 years ago


  • 3 years ago


  • 3 years ago


  • PRO
    3 years ago

    First thought is that the aisles are far too narrow- 42" is the bare minimum, it looks like you have 36. I would also skip the cabinets under the overhang, they just get kicked and don't provide useful storage.

    mimimetzger thanked HALLETT & Co.
  • 3 years ago

    The distance from the fridge to looks to be 17 feet, too far to work effectively. NKBA recommends ”No leg of the work triangle should measure less than 4 feet nor more than 9 feet.”

    mimimetzger thanked Andrea C
  • 3 years ago

    Post your 2d plan so it's readable and not so small

  • 3 years ago

    Thank you for that design image above. I had not considered separating out the bar area, but that looks nice. i do love the look of no uppers but of course upper cabinets are handy so I am torn.


    I am not super concerned about the fridge distance based on how I cook, I tend to gather the ingredients all at once before I start cooking. But I appreciate that feedback.


    The distance between the cabinets and the island will be 48 inches. The current design is not totally accurate or to scale. Thank you for that feesback. I will try and update with a better more legible design when possible.

    Thanks everybody!

  • 3 years ago
    last modified: 3 years ago

    "... distance between the cabinets and the island will be 48 inches ..."

    That means your aisles are at least 3" narrower than what you think they are. Aisles are not measured cabinet-to-cabinet, they're measured to/from the items that stick out into the aisle the farthest -- appliance handles (e.g., refrigerator, range/oven.), counter overhangs, etc. Cabinet measurements only include the cabinet box, they do not includes doors/drawer fronts, cabinet hardware, or counter overhangs (~1.5" beyond the cabinet box).

    If only counter overhangs, then your 48-inch aisle width is only 45" (48" - 1.5" counter overhang on the sink side - 1.5" counter overhang on the island = 45" real aisle width).

    If this is a one-person home, then that aisle width is fine. However, if two or more, then you really should increase the aisle width by another 3".

    Seating overhang...I can't tell from your layout (it's too small to easily read), is the seating overhang on the island at least 15"? That's the minimum recommended for counter-height seating. That's 15" of clear leg/knee space after accounting for the island cabinets & decorative doors/end panels on the backs of the cabinets.

    Range hood...the range hood should be 6" wider than the cooking surface. So, for a 48" rangetop, the hood should be 54". The extra 6" provides 3" on either side to better capture the FOGSS (fumes, odors, grease, smoke, steam) that expand as they rise. For the same reason, it should also be at least 24"D. It should, of course, be exhausted to the outside (I assume it is since it's on an exterior wall).

    mimimetzger thanked Buehl
  • 3 years ago

    Thank you for these insights on neausrements. I will research 54 inch range hoods. I have not yet considered cabinet handles but I will factor the depth of the handle into the decision. Luckily we have some flexibility on moving the island a few inches as the back wall behind the island will not have any cabinetry or furniture.

  • 3 years ago

    I liked the image Sena posted.  Another thing to consider is the type of backsplash you plan to get.  If it something that doesn't have a coordinating trim like zellige then you'd want to have it installed between two tall cabinets, two walls or combination of the two.  With your original layout there would be an exposed end.

    mimimetzger thanked Sheila Kelly
  • 3 years ago

    Instead of wall ovens - range top - sink/window - fridge I'd reverse it. So it's fridge - sink/window - range top - wall ovens. Having your fridge in it's current location is just asking people to cut through your work triangle to get to it. It makes more sense for it to be near the table where people will be sitting.

    I'd also shrink the island to make the isles bigger. I went with the 36" and it would be nice to have some more space when another person is in the kitchen.

    mimimetzger thanked aziline