

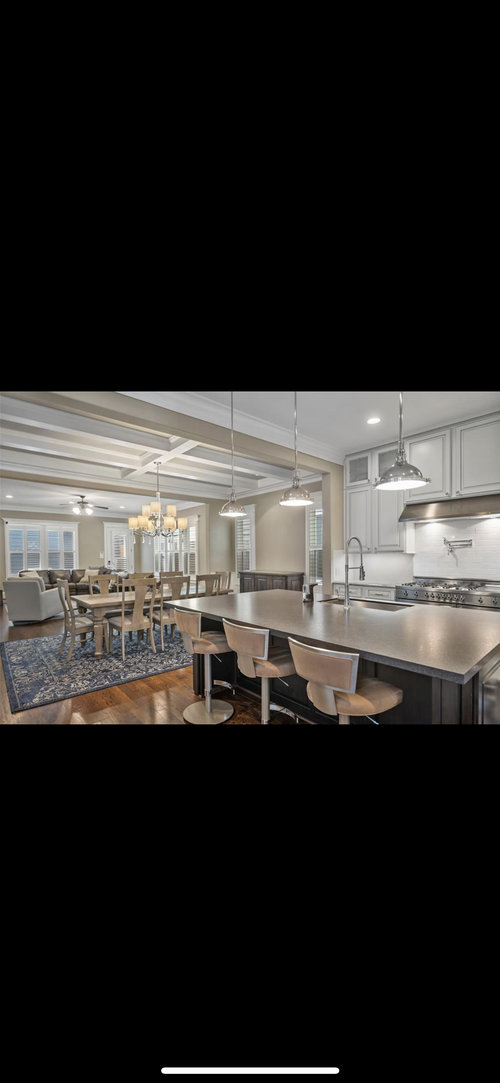
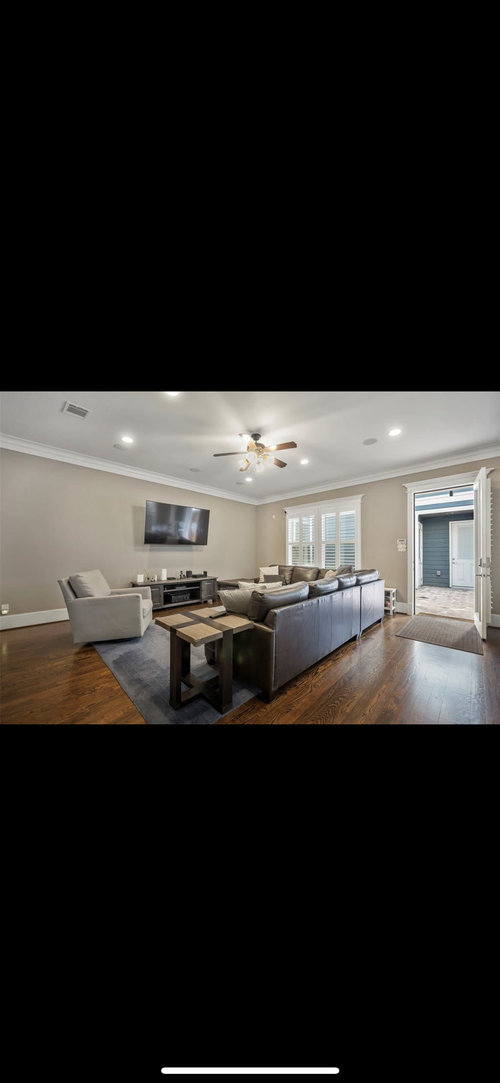
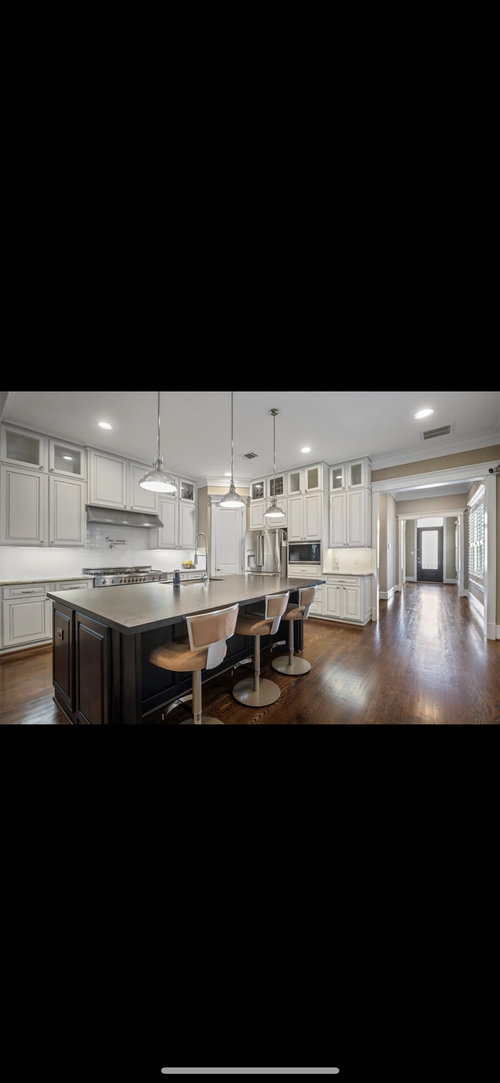
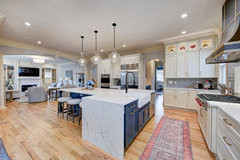
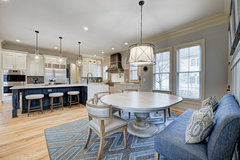
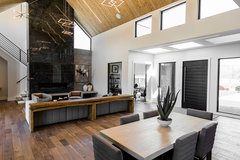
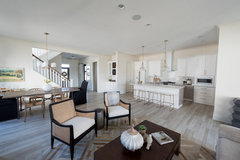
Dining room in open concept
3 years ago
Featured Answer
Sort by:Oldest
Comments (9)
 3 years ago
 PRO3 years ago
Related Professionals
Williamsburg Interior Designers & Decorators · Huron Interior Designers & Decorators · Torrington Architects & Building Designers · Honolulu Architects & Building Designers · Charleston Kitchen & Bathroom Designers · Waco Kitchen & Bathroom Designers · Concord Kitchen & Bathroom Designers · Longview Kitchen & Bathroom Designers · Savannah Cabinets & Cabinetry · Fall River Cabinets & Cabinetry · Rapid City Cabinets & Cabinetry · Williamsburg Kitchen Remodelers · Danbury Kitchen Remodelers · Poughkeepsie Kitchen Remodelers · Aberdeen Kitchen & Bathroom Designers PRO3 years agolast modified: 3 years ago
 3 years ago
 3 years ago
 3 years ago
- 3 years ago
 PRO3 years ago
Related Stories

KIDS’ SPACESWho Says a Dining Room Has to Be a Dining Room?
Chucking the builder’s floor plan, a family reassigns rooms to work better for their needs
Full Story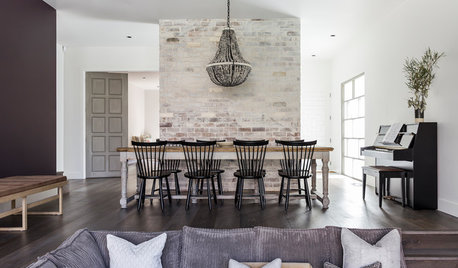
LIVING ROOMSOpen-Plan Living-Dining Room Blends Old and New
The sunken living area’s groovy corduroy sofa helps sets the tone for this contemporary design in Sydney
Full Story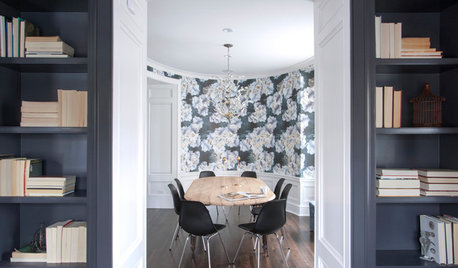
ROOM OF THE DAYRoom of the Day: Dining Room Mixes Modern and Traditional — and Whimsy
An open-plan space is divvied up into a dining room, foyer and library–music room in a family-friendly way
Full Story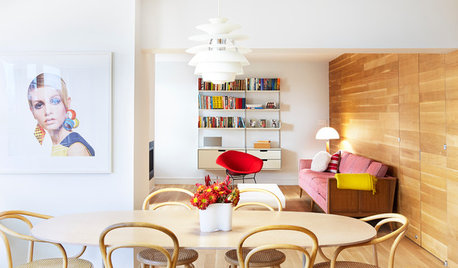
ROOM OF THE DAYRoom of the Day: A Living Room Stretches Out and Opens Up
Expanding into the apartment next door gives a family of 5 more room in their New York City home
Full Story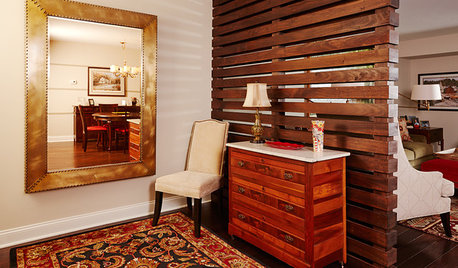
SMALL HOMESRoom of the Day: Living-Dining Room Redo Helps a Client Begin to Heal
After a tragic loss, a woman sets out on the road to recovery by improving her condo
Full Story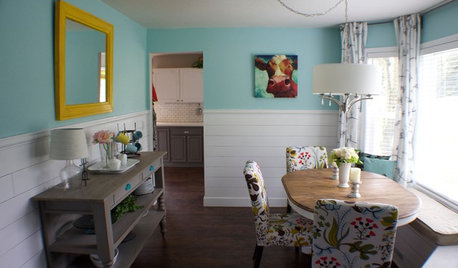
ROOM OF THE DAYRoom of the Day: A DIY Dining Room Full of Cheer
Seeking an uplifting spot during gray days in Washington state, this couple brightened their space with turquoise paint and DIY spirit
Full Story
DINING ROOMSRoom of the Day: Putting the Dining Room to Work
With a table for meals and a desk for bringing home the bacon, this dining room earns its keep
Full Story
LIVING ROOMSLiving Room Meets Dining Room: The New Way to Eat In
Banquette seating, folding tables and clever seating options can create a comfortable dining room right in your main living space
Full Story
ROOM OF THE DAYRoom of the Day: A Casual Great Room by the Beach Opens to the Outdoors
Lots of white paired with warm walnut details creates an inviting, laid-back vibe
Full Story
DINING ROOMSRoom of the Day: Traditional Dining Room Shaken With a Twist
This home's colonial architecture inspires formality, while the room's bold color, a mix of styles and a glossy bar update the look
Full Story



Maureen