

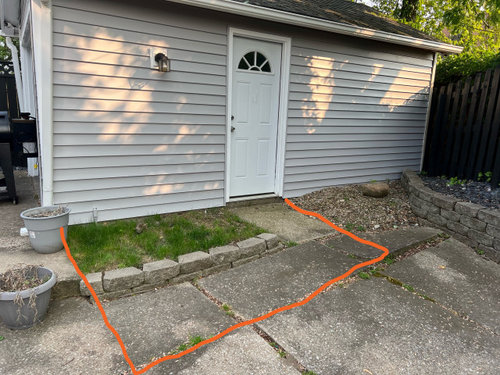
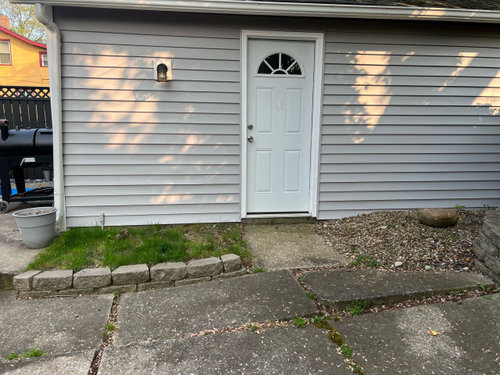
Building a Shed on Uneven Concrete
3 years ago
Featured Answer
Sort by:Oldest
Comments (7)
 3 years ago
Related Professionals
Corpus Christi Landscape Architects & Landscape Designers · San Bernardino Landscape Contractors · Brooklyn Decks, Patios & Outdoor Enclosures · Merced Decks, Patios & Outdoor Enclosures · Gary Landscape Architects & Landscape Designers · Clarksdale Landscape Contractors · Eau Claire Tile and Stone Contractors · Logan Tile and Stone Contractors · Kalamazoo Home Additions · Pullman Home Additions · Florence Carpenters · Richmond Carpenters · Springfield Carpenters · Great Falls Carpenters · Pierre Carpenters- 3 years ago
- 3 years ago
- 3 years agolast modified: 3 years ago
- 3 years ago

Related Stories
HOMES AROUND THE WORLDHouzz Tour: Australian Shearing Shed Inspires a Family Home
Architects build their house in the country using passive-solar principles and traditional farm-building materials
Full Story
OUTBUILDINGSA Special Potting Shed for a Sonoma Wine Country Farm
Local agricultural buildings inspire a jewel box at the edge of a California vineyard
Full Story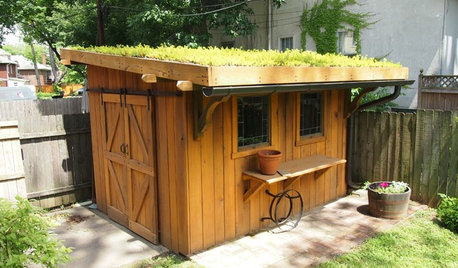
OUTBUILDINGSA Kentucky Garden Shed With a Planted Roof
Sedums help prevent runoff and add a green touch to this charming backyard building
Full Story
GREEN BUILDINGHouzz Tour: See a Concrete House With a $0 Energy Bill
Passive House principles and universal design elements result in a home that’ll work efficiently for the long haul
Full Story
STORAGE2 Weeks + $2,000 = 1 Savvy Storage Shed
This homeowner took backyard storage and modern style into his own hands, building a shed with reclaimed redwood and ingenuity
Full Story
ECLECTIC HOMESHouzz Tour: Backyard Shed Transformed Into a ‘Shedeau’
A once-crumbling outbuilding is now a personality-rich guesthouse for visiting family members
Full Story
STUDIOS AND WORKSHOPSCreative Houzz Users Share Their ‘She Sheds’
Much thought, creativity and love goes into creating small places of your own
Full Story
OUTBUILDINGSA Modern Tractor Shed Stakes Its Claim in the Landscape
Standard materials used in an artful way create a sophisticated outbuilding and a stylish welcome home
Full Story
ARCHITECTURE6 Shed-Inspired Homes Down Under
These contemporary Australian homes are influenced by the rural shed vernacular, which maintains close ties to the land
Full Story
HOUZZ TOURSMy Houzz: A Backyard Getaway Emerges From a Grain Shed
Cozy and brimming with country charm, this snug antiques-filled hideout encourages quiet pastimes
Full Story
BobH