


Recessed lighting layout assistance
3 years ago
Sort by:Oldest
Comments (3)
Related Stories
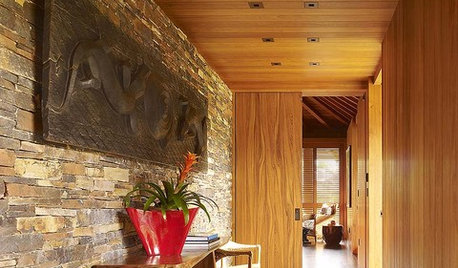
LIGHTINGRecessed Lighting 101
Looking to brighten a drab, dim space? Recessed lighting may be your answer. Here's what you need to know
Full Story
HOUZZ TOURSNew Layout and More Light for a Family’s 1940s Ranch House
A Los Angeles designer reconfigures a midcentury home and refreshes its decor
Full Story
BATHROOM DESIGNRoom of the Day: New Layout, More Light Let Master Bathroom Breathe
A clever rearrangement, a new skylight and some borrowed space make all the difference in this room
Full Story
KITCHEN MAKEOVERSKitchen of the Week: New Layout and Lightness in 120 Square Feet
A designer helps a New York couple rethink their kitchen workflow and add more countertop surface and cabinet storage
Full Story
LIGHTINGGet Your Home's Recessed Lighting Right
Learn the formula for how much light a room needs plus how to space downlights, use dimmers and more
Full Story
BATHROOM MAKEOVERSBathroom of the Week: Light and Airy Layout With a Fresh Style
A freestanding tub and low-curb shower loosen up a footprint, while lighter finishes create a bright new look
Full Story0

SMALL KITCHENSThe 100-Square-Foot Kitchen: A Dark Space Sees the Light
A new layout and open shelves bring a feeling of spaciousness to a compact New York City apartment kitchen
Full Story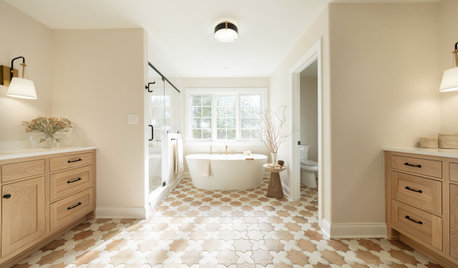
BATHROOM MAKEOVERSBathroom of the Week: Warm Style Infused With Natural Light
A bold floor tile inspires an inviting palette, while a new layout lends a more spacious feel
Full Story
KITCHEN MAKEOVERSKitchen of the Week: Breezy Layout in White, Wood and Black
A designer opens up a confined space to create a light and airy room with a large island and a bright new look
Full Story
HOMES AROUND THE WORLDHouzz Tour: 2-Bedroom Apartment Gets a Clever Open-Plan Layout
Lighting, cabinetry and finishes help make this London home look roomier while adding function
Full Story



Patricia Colwell Consulting
wdccruise
Related Professionals
Gainesville Furniture & Accessories · Georgetown Furniture & Accessories · Norfolk Furniture & Accessories · Riverside Furniture & Accessories · Roanoke Kitchen & Bathroom Designers · Corpus Christi Interior Designers & Decorators · New Bedford Interior Designers & Decorators · Norfolk Interior Designers & Decorators · Decatur Architects & Building Designers · Topeka Architects & Building Designers · Baton Rouge Architects & Building Designers · Tucson Architects & Building Designers · Amarillo Architects & Building Designers · Beckley Kitchen & Bathroom Designers · Fort Wayne Kitchen & Bathroom DesignersdcarendtOriginal Author