

Should we install cabinets or would that interrupt the "flow"?
3 years ago
last modified: 3 years ago
Featured Answer
Sort by:Oldest
Comments (11)
- 3 years ago
 3 years agolast modified: 3 years ago
Related Professionals
Brattleboro Kitchen Remodelers · Clarksville Bathroom Remodelers · Grand Rapids Bathroom Remodelers · Middletown Bathroom Remodelers · Wheeling Interior Designers & Decorators · Bemidji Architects & Building Designers · New Bedford Kitchen & Bathroom Designers · Medford Kitchen & Bathroom Designers · Hartford Kitchen & Bathroom Designers · Augusta Kitchen & Bathroom Designers · Kearney Kitchen & Bathroom Designers · Mansfield Kitchen Remodelers · Burlington Kitchen Remodelers · Elmira Custom Countertops · Akron Custom Countertops- 3 years ago
- 3 years ago
 3 years agolast modified: 3 years ago
 3 years ago
 PRO3 years ago
 3 years ago
- 3 years ago


Related Stories
KITCHEN MAKEOVERSKitchen of the Week: Wood and Black Cabinets and Better Flow
A designer gives an empty-nest couple more storage, dressier style and improved circulation for entertaining
Full Story
KITCHEN OF THE WEEKKitchen of the Week: European-Style Cabinets and a Better Flow
A Portland couple open up their ranch kitchen to connect with guests and their garden
Full Story
DOORS5 Questions to Ask Before Installing a Barn Door
Find out whether that barn door you love is the right solution for your space
Full Story
KITCHEN COUNTERTOPSWalk Through a Granite Countertop Installation — Showroom to Finish
Learn exactly what to expect during a granite installation and how to maximize your investment
Full Story
BATHROOM DESIGNHow to Match Tile Heights for a Perfect Installation
Irregular tile heights can mar the look of your bathroom. Here's how to counter the differences
Full Story
BATHROOM DESIGNShould You Get a Recessed or Wall-Mounted Medicine Cabinet?
Here’s what you need to know to pick the right bathroom medicine cabinet and get it installed
Full Story
KITCHEN OF THE WEEKKitchen of the Week: Crisp White Cabinets and Room for Family
A Victorian home near Chicago gets an updated kitchen to improve brightness, beauty, function and flow
Full Story
MOST POPULAR8 Great Kitchen Cabinet Color Palettes
Make your kitchen uniquely yours with painted cabinetry. Here's how (and what) to paint them
Full Story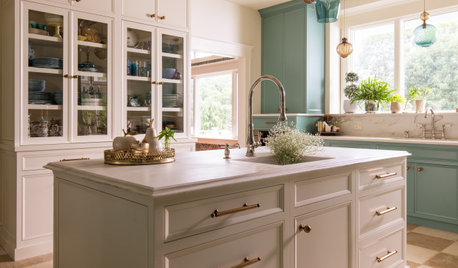
KITCHEN OF THE WEEKLight-Filled Kitchen With Classic Character and Better Flow
Custom cabinetry, glass accents and a reconfigured layout create an inviting family space at the center of a home
Full Story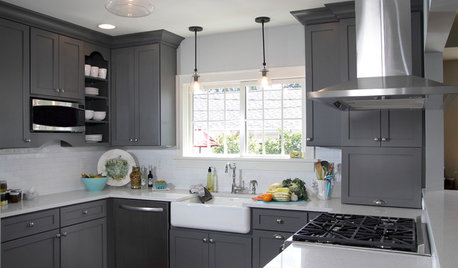
KITCHEN OF THE WEEKKitchen of the Week: New Function, Flow — and Love — in Milwaukee
A traditional kitchen get an improved layout and updated finishes in a remodel that also yields a surprise
Full Story




chicagoans